The price is right ! Best priced and best value condo/loft in the city - compare. Good size Toronto loft. Experience exceptional urban loft living in this stunning 700 sq.ft. 1 bedroom, 2 bathroom residence, featuring dramatic 17 foot, two-level ceilings and spectacular floor-to-ceiling windows that flood the space with natural light. Impressive open-concept layout and design provides plenty of room for comfortable living and entertaining. Upstairs, the bedroom feels private and spacious overlooking the living area with magnificent views, also features a 4-piece ensuite with a walk-in closet. The main floor gives you open living and dining space, gas fireplace, a practical kitchen with breakfast bar, and a tucked-away work-from-home zone that doesn't eat up your living space + a powder room. No balcony? Good. You get more interior space where you live every day, plus rooftop terrace access when you want fresh air. Fabulous building features. parking, locker and actual personality, all at a price that makes sense. Prime trendy location. Stop comparing this loft to basic condo boxes. It's not the same product. North exposure keeps things quieter while still giving you open sky, sunsets, and city movement. Mystic Pointe puts you minutes to Humber Bay Shores, waterfront trails, parks, Mimico GO, Pearson internt'l airport, the Gardiner, cafes, shopping, entertainment, groceries, and everything you actually use in a vibrant neighbourhood right outside your door. Not boring. Not cookie-cutter. A real two-level Toronto loft for $470K ! Just move-in, enjoy and let the sun shine in. Can't say enough about the location - you will love living here. Fabulous mix of community. Flexible possession avail !
For sale
C$469,900
250 Manitoba St #621, Toronto, ON M8Y 4G8
1beds
2baths
Apartment
Built in ----
-- sqft lot
$-- Zestimate®
C$--/sqft
C$658/mo HOA
What's special
Gas fireplace
- 9 days
- 13
- 0
Zillow last checked:
Listing updated:
Listed by:
RE/MAX ALL-STARS REALTY INC.
Source: TRREB,MLS®#: W13729976 Originating MLS®#: Toronto Regional Real Estate Board
Originating MLS®#: Toronto Regional Real Estate BoardFacts & features
Interior
Bedrooms & bathrooms
- Bedrooms: 1
- Bathrooms: 2
Dining room
- Description: Dining Room
- Level: Main
- Area: 20.12 Square Meters
- Area source: Other
- Dimensions: 4.47 x 4.50
Kitchen
- Description: Kitchen
- Level: Main
- Area: 5.98 Square Meters
- Area source: Other
- Dimensions: 2.67 x 2.24
Living room
- Description: Living Room
- Level: Main
- Area: 20.12 Square Meters
- Area source: Other
- Dimensions: 4.47 x 4.50
Loft
- Description: Primary Bedroom
- Level: Second
- Area: 14.46 Square Meters
- Area source: Other
- Dimensions: 3.20 x 4.52
Office
- Level: Main
- Dimensions: 0.61 x 1.22
Heating
- Forced Air, Gas
Cooling
- Central Air
Appliances
- Laundry: Ensuite, In-Suite Laundry
Features
- Separate Hydro Meter
- Basement: None
- Has fireplace: Yes
- Fireplace features: Natural Gas, Living Room
Interior area
- Living area range: 700-799 null
Property
Parking
- Total spaces: 1
- Parking features: Underground
- Has attached garage: Yes
Lot
- Features: Clear View, Greenbelt/Conservation, Lake/Pond, Park, Place Of Worship
Details
- Parcel number: 122600256
Construction
Type & style
- Home type: Apartment
- Property subtype: Apartment
- Attached to another structure: Yes
Materials
- Concrete
Community & HOA
HOA
- Amenities included: BBQs Allowed, Exercise Room, Game Room, Rooftop Deck/Garden, Sauna, Party Room/Meeting Room
- Services included: Common Elements Included, Building Insurance Included, Parking Included, Water Included
- HOA fee: C$658 monthly
- HOA name: MTCC
Location
- Region: Toronto
Financial & listing details
- Annual tax amount: C$2,125
- Date on market: 9/1/2026
Price history
Price history is unavailable.
Public tax history
Tax history is unavailable.
Climate risks
Neighborhood: Mimico
Nearby schools
GreatSchools rating
No schools nearby
We couldn't find any schools near this home.
- C$688,0002 bd2 ba-- sqft250 Manitoba St #612, Toronto, ON M8Y4G8For Sale
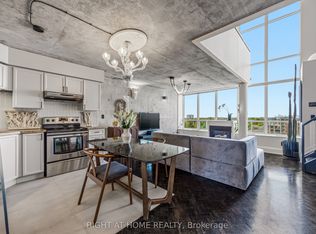
- C$949,8883 bd2 ba-- sqft300 Manitoba St #PENTHOUSE 416, Toronto, ON M8Y4G6For Sale

- C$615,0001 bd2 ba-- sqft300 Manitoba St #302, Toronto, ON M8Y4G6For Sale

- C$1,250,0002 bd2 ba-- sqft300 Manitoba St #311, Toronto, ON M8Y4G6For Sale
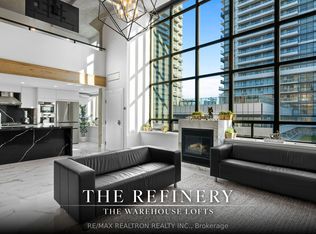
Similar homes
- C$549,8002 bd1 ba-- sqft36 Park Lawn Rd #2401, Toronto, ON M8V 0E5For Sale
 MLS ID #W13631406, STONECASTLE REALTY GROUP INC.. TRREB
 - C$568,0001 bd1 ba-- sqftEAU DU SOLEIL, Toronto, ON M8V 0J1For Sale
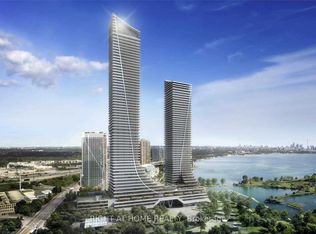 MLS ID #W13683092, RIGHT AT HOME REALTY INC.. TRREB
 - C$574,9902 bd1 ba-- sqft85 E Liberty St #1802, Toronto, ON M6K 0A2For Sale
 MLS ID #C13759282, RE/MAX REALTY SERVICES INC.. TRREB
 - C$495,0002 bd2 ba-- sqftThe Ravine Condos, Toronto, ON M3A 0A7For Sale
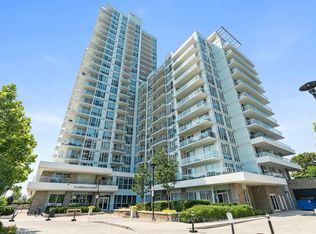 MLS ID #C13762270, KELLER WILLIAMS REFERRED URBAN REALTY. TRREB
