: *Gorgeous, Renovated, Bright 1 Bdrm+ Den *Clear Serene Panoramic East View *NEW LVP (Luxury Vinyl Plank) WOOD FLOORS Thru-out, Easy to Clean & Maintenance-Free *Freshly PAINTED & Prof. CLEAN *Airy 9-Ft Ceiling *Sunny Floor-to-Ceiling Wall-to-Wall Windows, Lots of Natural Light *Upgraded Roller Window Blinds*Wall-to-Wall Triple-Closet in Bedrm *Modern Kitchen: Quartz Stone Countertop, Multi-Functional Large Island/Breakfast Bar/Desk with Electrical Outlet & Storage, Stainless Steel Appliances, NEW Stacked Washer/Dryer *24-Hr Concierge *Short Walk to Subway *Quick Access to Highway 401 *Steps to Empress Walk (New T & T Coming), Subway, Supermarkets, Restaurants, Cinemas, Shops... Convenient Urban Living in the Heart of North York :) *Perfect for Professionals or Young Families *Immaculate Condition, Move-in Ready!
For sale
C$505,000
26 Norton Ave #805, Toronto, ON M2N 0H6
2beds
1baths
Apartment
Built in ----
-- sqft lot
$-- Zestimate®
C$--/sqft
C$612/mo HOA
What's special
Roller window blindsModern kitchenQuartz stone countertopStainless steel appliancesImmaculate condition move-in ready
- 95 days |
- 5 |
- 0 |
Zillow last checked:
Listing updated:
Listed by:
RIGHT AT HOME REALTY INC.
Source: TRREB,MLS®#: C13037490 Originating MLS®#: Toronto Regional Real Estate Board
Originating MLS®#: Toronto Regional Real Estate BoardFacts & features
Interior
Bedrooms & bathrooms
- Bedrooms: 2
- Bathrooms: 1
Bedroom
- Description: Bedroom
- Level: Ground
- Area: 9 Square Meters
- Area source: Other
- Dimensions: 3.05 x 2.95
Den
- Description: Den
- Level: Ground
- Area: 6.48 Square Meters
- Area source: Other
- Dimensions: 3.00 x 2.16
Dining room
- Description: Dining Room
- Level: Ground
- Area: 0 Square Meters
- Area source: Other
- Dimensions: 4.98 x 3.18
Foyer
- Description: Foyer
- Level: Ground
- Area: 0 Square Meters
- Area source: Other
- Dimensions: 0 x 0
Kitchen
- Description: Kitchen
- Level: Ground
- Area: 8.42 Square Meters
- Area source: Other
- Dimensions: 3.81 x 2.21
Living room
- Description: Living Room
- Level: Ground
- Area: 15.84 Square Meters
- Area source: Other
- Dimensions: 4.98 x 3.18
Heating
- Forced Air, Gas
Cooling
- Central Air
Appliances
- Laundry: Ensuite
Features
- Flooring: Carpet Free
- Basement: None
- Has fireplace: No
Interior area
- Living area range: 600-699 null
Property
Parking
- Total spaces: 1
- Parking features: Underground
- Has attached garage: Yes
Features
- Exterior features: Open Balcony
- Has view: Yes
- View description: Panoramic
Lot
- Features: Arts Centre, Clear View, Library, Park, Place Of Worship, Public Transit
Construction
Type & style
- Home type: Apartment
- Property subtype: Apartment
- Attached to another structure: Yes
Materials
- Concrete
Community & HOA
Community
- Security: Concierge/Security
HOA
- Amenities included: Concierge, Game Room, Gym, Party Room/Meeting Room, Visitor Parking, Rooftop Deck/Garden
- Services included: CAC Included, Building Insurance Included, Common Elements Included, Water Included, Heat Included
- HOA fee: C$612 monthly
- HOA name: TSCC
Location
- Region: Toronto
Financial & listing details
- Annual tax amount: C$2,639
- Date on market: 4/23/2026
RIGHT AT HOME REALTY INC.
RIGHT AT HOME REALTY INC.
By pressing Contact Agent, you agree that the real estate professional identified above may call/text you about your search, which may involve use of automated means and pre-recorded/artificial voices. You don't need to consent as a condition of buying any property, goods, or services. Message/data rates may apply. You also agree to our Terms of Use. Zillow does not endorse any real estate professionals. We may share information about your recent and future site activity with your agent to help them understand what you're looking for in a home.
Price history
Price history is unavailable.
Public tax history
Tax history is unavailable.
Climate risks
Neighborhood: Willowdale East
Nearby schools
GreatSchools rating
No schools nearby
We couldn't find any schools near this home.
- C$469,8001 bd1 ba-- sqft26 Norton Ave #PENTHOUSE 11, Toronto, ON M2N0H6For Sale

- C$450,0001 bd1 ba-- sqft26 Norton Ave UNIT 1111, Toronto, ON M2N0H6For Sale

- C$505,0002 bd1 ba-- sqft26 Norton Ave #906, Toronto, ON M2N0H6For Sale
- C$--2 bd2 ba850 sqft26 Norton Ave #901, Toronto, ON M2N0H6Off Market
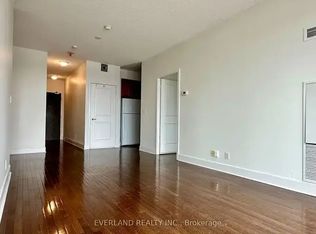
- C$2,4502 bd1 ba-- sqft26 Norton Ave #809, Toronto, ON M2N0H6For Rent
- C$2,4002 bd1 ba-- sqft26 Norton Ave #1605, Toronto, ON M2N0H6For Rent
- C$648,0002 bd2 ba-- sqft260 Doris Ave #302, Toronto, ON M2N6X9For Sale
- C$648,0002 bd2 ba-- sqft260 Doris Ave #906, Toronto, ON M2N6X9For Sale
Similar homes
- C$549,0002 bd1 ba-- sqft120 Harrison Garden Blvd #428, Toronto, ON M2NFor Sale
 MLS ID #C13608268, HOMELIFE/GTA REALTY INC.. TRREB
 - C$499,0002 bd2 ba-- sqft11 Bogert Ave #2601, Toronto, ON M2N 0H4For Sale
 MLS ID #C13514174, HOMELIFE LANDMARK REALTY INC.. TRREB
 - C$615,0002 bd2 ba-- sqft15 Ellerslie Ave #2301, Toronto, ON M2N 0L7For Sale
 MLS ID #C13567628, RIGHT AT HOME REALTY INC.. TRREB
 - C$433,8001 bd1 ba-- sqft15 Ellerslie Ave #809, Toronto, ON M2N 0L7For Sale
 MLS ID #C13552168, RIGHT AT HOME REALTY INC.. TRREB
 - C$509,0002 bd2 ba-- sqft2756 Old Leslie St #319, Toronto, ON M2K 0E2For SaleMLS ID #C13433598, HOMELIFE/MIRACLE REALTY LTD. TRREB
- C$468,0002 bd1 ba-- sqftNY Place, Toronto, ON M2K 0B9For SaleMLS ID #C13247042, CAREFREE HOME SOLD REALTY INC.. TRREB
- C$489,0001 bd1 ba-- sqft9618 Yonge St #1010, Richmond Hill, ON L4C 0X5For SaleMLS ID #N13608008, RIGHT AT HOME REALTY INC.. TRREB
- C$519,0002 bd1 ba-- sqft7165 Yonge St Unit 635, Markham, ON L3T 0C9For SaleMLS ID #N13453946, HOMELIFE LANDMARK REALTY INC.. TRREB
- C$595,0002 bd1 ba-- sqft23 Hollywood Ave #1511, Toronto, ON M2N 7L8For SaleMLS ID #C13218812, RIGHT AT HOME REALTY INC.. TRREB
- C$448,0001 bd1 ba-- sqft503 Beecroft Rd #801, Toronto, ON M2N 0A2For SaleMLS ID #C13108234, REAL ONE REALTY INC.. TRREB
- C$480,0002 bd1 ba-- sqft7165 Yonge St #1515, Markham, ON L3T 0C9For SaleMLS ID #N13528570, RE/MAX REALTRON REALTY INC.. TRREB
- C$499,0002 bd2 ba-- sqft185 Bonis Ave #2010, Toronto, ON M1T 0A4For SaleMLS ID #E13515432, CULTURELINK REALTY INC.. TRREB
- C$489,0002 bd1 ba-- sqft11 Maryport Ave #126, Toronto, ON M3M 0E2For SaleMLS ID #W13046658, SUTTON GROUP INCENTIVE REALTY INC.. TRREB
- C$465,0002 bd1 ba-- sqftQuantum Towers, Toronto, ON M4S 3H7For SaleMLS ID #C13546836, RIGHT AT HOME REALTY INC.. TRREB
- C$750,0003 bd2 ba-- sqft500 Doris Ave #1519, Toronto, ON M2N 0C1For SaleMLS ID #C12909600, NU STREAM REALTY (TORONTO) INC.. TRREB
- C$720,0003 bd2 ba-- sqft11 Bogert Ave NE #708, Toronto, ON M2N 0H4For SaleMLS ID #C13580842, CENTURY 21 HERITAGE GROUP LTD.. TRREB
- C$538,0002 bd2 ba-- sqft7895 Jane St #1515, Vaughan, ON L4K 0K2For SaleMLS ID #N13566468, RE/MAX REAL ESTATE CENTRE INC.. TRREB
- C$518,0002 bd1 ba-- sqftScenic On Eglinton, Toronto, ON M4G 0A5For SaleMLS ID #C13126534, RIGHT AT HOME REALTY INC.. TRREB
- C$509,0002 bd1 ba-- sqftFortune at Fort York, Toronto, ON M5V 0S2For SaleMLS ID #C13538852, iCloud Realty Ltd.. TRREB
- C$588,0002 bd2 ba-- sqftArgento, Toronto, ON M3A 0A4For SaleMLS ID #C13220912, HOMELIFE LANDMARK REALTY INC.. TRREB
