Welcome to this thoughtfully upgraded and move-in-ready suite in the heart of North York. This beautifully maintained 1-bedroom, 1-bathroom condo offers the perfect blend of style, comfort, and convenience in one of Toronto's most sought-after neighbourhoods. Featuring 9-foot ceilings, floor-to-ceiling windows, rich hardwood flooring, and a functional open-concept layout, this sun-filled suite feels bright and spacious throughout. The modern kitchen is designed for both everyday living and entertaining, complete with quartz countertops, a centre island, and premium stainless steel appliances. The current owner has thoughtfully upgraded all major appliances to premium LG models, including a rarely used oven, while custom entrance and bedroom closet organizers provide exceptional storage and organization. Premium roller blinds add a sleek finishing touch throughout the suite. Step outside to your private balcony and enjoy unobstructed city views, or take advantage of the building's outstanding amenities including concierge service, fitness centre, party room, media room, recreation facilities, and visitor parking.Includes 1 parking space and 1 locker. Ideally located just minutes away from Yonge & Sheppard and walking distance to North York Centre Subway Station, Sheppard Centre, Metro, T&T Supermarket, Longo's, restaurants, cafés, parks, schools, libraries, and everyday conveniences. Enjoy quick access to Highway 401 while living in the vibrant heart of North York City Centre. A perfect opportunity for first-time buyers, professionals, downsizers, or investors seeking exceptional value in a prime location.
For sale
C$450,000
26 Norton Ave Unit 1111, Toronto, ON M2N 0H6
1beds
1baths
Apartment
Built in ----
-- sqft lot
$-- Zestimate®
C$--/sqft
C$537/mo HOA
What's special
- 21 days |
- 10 |
- 0 |
Zillow last checked:
Listing updated:
Listed by:
PROPERTY.CA INC.
Source: TRREB,MLS®#: C13563672 Originating MLS®#: Toronto Regional Real Estate Board
Originating MLS®#: Toronto Regional Real Estate BoardFacts & features
Interior
Bedrooms & bathrooms
- Bedrooms: 1
- Bathrooms: 1
Bedroom
- Description: Bedroom
- Level: Main
- Area: 9.15 Square Meters
- Area source: Other
- Dimensions: 2.78 x 3.29
Dining room
- Description: Dining Room
- Level: Main
- Area: 16.51 Square Meters
- Area source: Other
- Dimensions: 2.78 x 5.94
Foyer
- Description: Foyer
- Level: Main
- Area: 0 Square Meters
- Area source: Other
- Dimensions: 0 x 0
Kitchen
- Description: Kitchen
- Level: Main
- Area: 7.1 Square Meters
- Area source: Other
- Dimensions: 2.92 x 2.43
Living room
- Description: Living Room
- Level: Main
- Area: 16.51 Square Meters
- Area source: Other
- Dimensions: 2.78 x 5.94
Heating
- Forced Air, Gas
Cooling
- Central Air
Appliances
- Laundry: In-Suite Laundry
Features
- Other
- Basement: None
- Has fireplace: No
Interior area
- Living area range: 500-599 null
Video & virtual tour
Property
Parking
- Total spaces: 1
- Parking features: Underground
- Has attached garage: Yes
Features
- Exterior features: Open Balcony
- Waterfront features: None
Lot
- Features: Hospital, Library, Park, Public Transit, Rec./Commun.Centre, School
Details
- Parcel number: 763170145
Construction
Type & style
- Home type: Apartment
- Property subtype: Apartment
- Attached to another structure: Yes
Materials
- Concrete
Community & HOA
Community
- Security: Concierge/Security
HOA
- Amenities included: Concierge, Exercise Room, Media Room, Party Room/Meeting Room, Recreation Room, Visitor Parking
- Services included: Common Elements Included, Parking Included
- HOA fee: C$537 monthly
- HOA name: TSCC
Location
- Region: Toronto
Financial & listing details
- Annual tax amount: C$2,426
- Date on market: 7/14/2026
P
PROPERTY.CA INC.
By pressing Contact Agent, you agree that the real estate professional identified above may call/text you about your search, which may involve use of automated means and pre-recorded/artificial voices. You don't need to consent as a condition of buying any property, goods, or services. Message/data rates may apply. You also agree to our Terms of Use. Zillow does not endorse any real estate professionals. We may share information about your recent and future site activity with your agent to help them understand what you're looking for in a home.
Price history
Price history is unavailable.
Public tax history
Tax history is unavailable.
Climate risks
Neighborhood: Willowdale East
Nearby schools
GreatSchools rating
No schools nearby
We couldn't find any schools near this home.
- C$469,8001 bd1 ba-- sqft26 Norton Ave #PENTHOUSE 11, Toronto, ON M2N0H6For Sale

- C$555,0002 bd1 ba-- sqft26 Norton Ave #1309, Toronto, ON M2N0H6For Sale

- C$495,0002 bd1 ba-- sqft26 Norton Ave #906, Toronto, ON M2N0H6For Sale
- C$--2 bd2 ba850 sqft26 Norton Ave #901, Toronto, ON M2N0H6Off Market
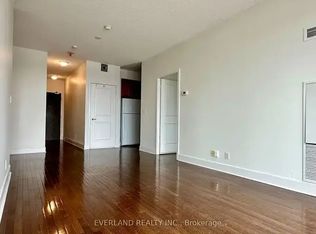
- C$505,0002 bd1 ba-- sqft26 Norton Ave #805, Toronto, ON M2N0H6For Sale
- C$2,4002 bd1 ba-- sqft26 Norton Ave #1605, Toronto, ON M2N0H6For Rent
- C$648,0002 bd2 ba-- sqft260 Doris Ave #302, Toronto, ON M2N6X9For Sale
- C$648,0002 bd2 ba-- sqft260 Doris Ave #906, Toronto, ON M2N6X9For Sale
Similar homes
- C$444,4442 bd1 ba-- sqftFour Winds Condos, Toronto, ON M3J 1K9For SaleMLS ID #W13494950, PROPERTY.CA INC.. TRREB
- C$474,9001 bd1 ba-- sqft25 Lower Simcoe St Unit 803, Toronto, ON M5J 3A1For Sale
 MLS ID #C13622074, PROPERTY.CA INC.. TRREB
 - C$480,0001 bd1 ba-- sqftTreviso, Toronto, ON M6A 0B6For Sale
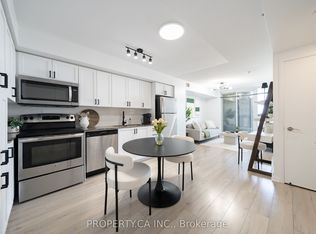 MLS ID #W13597000, PROPERTY.CA INC.. TRREB
 - C$505,0002 bd2 ba-- sqftSolaris II, Toronto, ON M1S 0G4For Sale
 MLS ID #E13624154, SOTHEBY'S INTERNATIONAL REALTY CANADA. TRREB
 - C$649,9002 bd2 ba-- sqft35 Empress Ave #207, Toronto, ON M2N 6T3For SaleMLS ID #C13534606, RIGHT AT HOME REALTY INC.. TRREB
- C$429,9001 bd1 ba-- sqft87 Peter St Unit 3715, Toronto, ON M5V 2G4For SaleMLS ID #C13611470, PROPERTY.CA INC.. TRREB
- C$498,0002 bd2 ba-- sqftNordic Condos, Toronto, ON M5M 3B1For SaleMLS ID #C13494466, BAY STREET GROUP INC.. TRREB
- C$498,0002 bd2 ba-- sqftIvy condo, Toronto, ON M5B 2A9For SaleMLS ID #C13629796, HOMELIFE LANDMARK REALTY INC.. TRREB
- C$425,0002 bd1 ba-- sqft50 Town Centre Ct Unit 3011, Toronto, ON M1P 0A9For SaleMLS ID #E13582246, RE/MAX ATRIUM HOME REALTY. TRREB
- C$479,0002 bd2 ba-- sqftCentral Park On Yonge, Vaughan, ON L4J 8J2For SaleMLS ID #N13115148, PROPERTY.CA INC.. TRREB
- C$549,9002 bd2 ba-- sqft30 Harrison Garden Blvd #2705, Toronto, ON M2N 2T3For SaleMLS ID #C13450572, REAL BROKER ONTARIO LTD.. TRREB
- C$399,0002 bd2 ba-- sqftIon Condos, Toronto, ON M3M 0B3For SaleMLS ID #W13608896, REMAX YOUR COMMUNITY REALTY. TRREB
- C$349,0001 bd1 ba-- sqft75 Liberty St #2202, Toronto, ON M6K 1Y4For SaleMLS ID #C13635992, EXP REALTY. TRREB
- C$499,0002 bd1 ba-- sqft18 Harding Blvd #905, Richmond Hill, ON L4C 0T3For SaleMLS ID #N13609184, KW Living Realty. TRREB
- C$499,0002 bd1 ba-- sqft18 Uptown Dr #921, Markham, ON L3R 5M5For SaleMLS ID #N13620144, RE/MAX ABOUTOWNE REALTY CORP.. TRREB
- C$488,0002 bd1 ba-- sqft60 Shuter St #817, Toronto, ON M5B 1B1For SaleMLS ID #C13609144, HOMELIFE LANDMARK REALTY INC.. TRREB
- C$513,0002 bd1 ba-- sqft525 Wilson Ave #129, Toronto, ON M3H 0A7For SaleMLS ID #C13163060, PROSPECT REALTY INC.. TRREB
- C$450,0003 bd2 ba-- sqft91 Muir Dr #43, Toronto, ON M1M 3T7For SaleMLS ID #E13621436, PROPERTY.CA INC.. TRREB
- C$424,0001 bd1 ba-- sqftThe Wyatt, Toronto, ON M5A 0M8For SaleMLS ID #C13507704, PROPERTY.CA INC.. TRREB
- C$488,0001 bd1 ba-- sqftLago at the Waterfront, Toronto, ON M8V 0C8For SaleMLS ID #W13599760, PROPERTY.CA INC.. TRREB
