Welcome to the prestigious Riverwalk Condos in desirable Unionville! This exceptional 1+1 bedroom suite features one of the most functional layouts in the building, filled with abundant natural light and framed by serene, unobstructed views of the Rouge River Valley.The open-concept living and dining area flows seamlessly into a modern chef's kitchen, appointed with premium quartz countertops, a stylish backsplash, and stainless steel appliances. The versatile enclosed den features a door, making it an ideal private home office, nursery, or guest room.Step out onto your private balcony to take in the breathtaking nature views.Unbeatable lifestyle location: walk to Whole Foods, Shoppers Drug Mart, Cineplex, banks, and trendy dining along Highway 7. Minutes to Markham Town Square, First Markham Place, Unionville GO, Viva transit, and Hwys 404 & 407. Includes 24-hr concierge, indoor pool, fitness center, and visitor parking!
For sale
C$499,000
18 Uptown Dr #921, Markham, ON L3R 5M5
2beds
1baths
Apartment
Built in ----
-- sqft lot
$-- Zestimate®
C$--/sqft
C$513/mo HOA
What's special
Abundant natural lightPremium quartz countertopsStylish backsplashStainless steel appliancesPrivate balconyBreathtaking nature views
- 1 day |
- 3 |
- 0 |
Zillow last checked:
Listing updated:
Listed by:
RE/MAX ABOUTOWNE REALTY CORP.
Source: TRREB,MLS®#: N13620144 Originating MLS®#: Toronto Regional Real Estate Board
Originating MLS®#: Toronto Regional Real Estate BoardFacts & features
Interior
Bedrooms & bathrooms
- Bedrooms: 2
- Bathrooms: 1
Primary bedroom
- Level: Flat
- Dimensions: 3.35 x 3.05
Den
- Level: Flat
- Dimensions: 3.66 x 3.47
Dining room
- Level: Flat
- Dimensions: 3.51 x 3.05
Kitchen
- Level: Flat
- Dimensions: 3.51 x 3.05
Living room
- Level: Flat
- Dimensions: 3.35 x 3.05
Heating
- Forced Air, Gas
Cooling
- Central Air
Appliances
- Laundry: Ensuite
Features
- Flooring: Carpet Free
- Basement: None
- Has fireplace: No
Interior area
- Living area range: 600-699 null
Property
Parking
- Total spaces: 1
- Parking features: Garage
- Has garage: Yes
Features
- Exterior features: Open Balcony
- Has view: Yes
- View description: Park/Greenbelt
- Waterfront features: None
Lot
- Features: Public Transit, Ravine, Rec./Commun.Centre, School
Details
- Parcel number: 298341330
Construction
Type & style
- Home type: Apartment
- Property subtype: Apartment
Materials
- Concrete
Community & HOA
Community
- Security: Concierge/Security
HOA
- Amenities included: Exercise Room, Guest Suites, Indoor Pool, Visitor Parking, Party Room/Meeting Room
- Services included: Water Included, Parking Included, Common Elements Included, Heat Included
- HOA fee: C$513 monthly
- HOA name: YRSCP
Location
- Region: Markham
Financial & listing details
- Annual tax amount: C$2,325
- Date on market: 7/30/2026
RE/MAX ABOUTOWNE REALTY CORP.
RE/MAX ABOUTOWNE REALTY CORP.
By pressing Contact Agent, you agree that the real estate professional identified above may call/text you about your search, which may involve use of automated means and pre-recorded/artificial voices. You don't need to consent as a condition of buying any property, goods, or services. Message/data rates may apply. You also agree to our Terms of Use. Zillow does not endorse any real estate professionals. We may share information about your recent and future site activity with your agent to help them understand what you're looking for in a home.
Price history
Price history is unavailable.
Public tax history
Tax history is unavailable.
Climate risks
Neighborhood: Markham Centre
Nearby schools
GreatSchools rating
No schools nearby
We couldn't find any schools near this home.
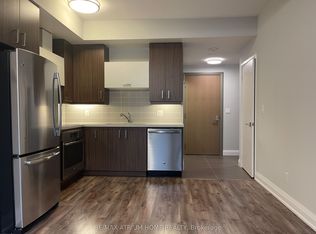
- C$2,6802 bd2 ba-- sqft18 Uptown Dr #308, Markham, ON L3R5M5For Rent
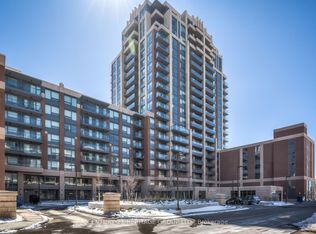
- C$35,000-- bd-- ba-- sqft18 Uptown Dr #A117, Markham, ON L3R5M5For Sale
- C$35,000-- bd-- ba-- sqft18 Uptown Dr #C55, Markham, ON L3R5M5For Sale
- C$35,000-- bd-- ba-- sqft18 Uptown Dr #C208, Markham, ON L3R5M5For Sale
- C$499,9001 bd1 ba-- sqft18 Uptown Dr #703, Markham, ON L3R5M5For Sale
- C$525,0002 bd1 ba-- sqft18 Uptown Dr UNIT 705, Markham, ON L3R5M5For Sale
- C$498,0002 bd1 ba-- sqft18 Uptown Dr #120, Markham, ON L3R5M5For Sale
- C$495,0002 bd1 ba-- sqft18 Uptown Dr #223, Markham, ON L3R5M5For Sale
Similar homes
- C$498,0002 bd1 ba-- sqft18 Uptown Dr #120, Markham, ON L3R 5M5For Sale
 MLS ID #N13591382, LANDPOWER REAL ESTATE LTD.. TRREB
 - C$499,0002 bd1 ba-- sqft15 Water Walk Dr #2009, Markham, ON L6G 0G2For Sale
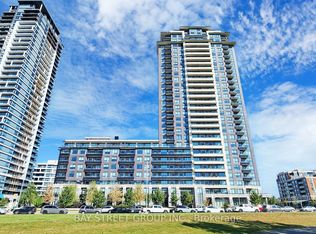 MLS ID #N13611542, BAY STREET GROUP INC.. TRREB
 - C$495,0002 bd1 ba-- sqft18 Uptown Dr #223, Markham, ON L3R 5M5For Sale
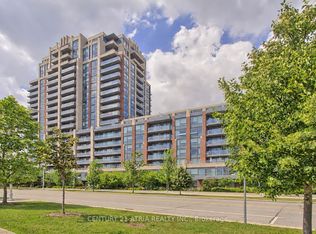 MLS ID #N13583228, CENTURY 21 ATRIA REALTY INC.. TRREB
 - C$525,0002 bd1 ba-- sqft18 Uptown Dr Unit 705, Markham, ON L3R 5M5For Sale
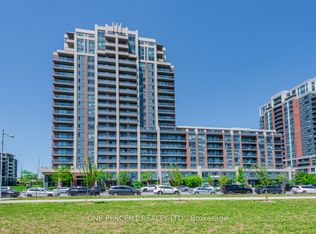 MLS ID #N13208806, ONE PERCENT REALTY LTD.. TRREB
 - C$499,0002 bd1 ba-- sqft25 Water Walk Dr #517, Markham, ON L6G 0G3For SaleMLS ID #N13587320, BAY STREET GROUP INC.. TRREB
- C$480,0001 bd1 ba-- sqftThe Verdale I, Markham, ON L6G 0C8For SaleMLS ID #N13612136, RE/MAX REALTRON REALTY INC.. TRREB
- C$489,0002 bd1 ba-- sqftRiverside Uptown Markham, Markham, ON L6G 0G2For SaleMLS ID #N13594392, KW Living Realty. TRREB
- C$549,0002 bd1 ba-- sqft18 Uptown Dr #808, Markham, ON L3R 5M5For SaleMLS ID #N13462272, CENTURY 21 LANDUNION REALTY INC.. TRREB
- C$458,8002 bd1 ba-- sqft18 Uptown Dr #1103, Markham, ON L3R 5M5For SaleMLS ID #N13163012, VIP BAY REALTY INC.. TRREB
- C$499,9001 bd1 ba-- sqft18 Uptown Dr #703, Markham, ON L3R 5M5For SaleMLS ID #N13246908, RE/MAX EXCEL REALTY LTD.. TRREB
- C$508,0002 bd1 ba-- sqft8119 Birchmount Rd #1201, Markham, ON L6G 0H5For SaleMLS ID #N13605188, FIRST CLASS REALTY INC.. TRREB
- C$599,0002 bd2 ba-- sqft268 Buchanan Dr #203W, Markham, ON L3R 8G9New ConstructionMLS ID #N13609120, REMAX YOUR COMMUNITY REALTY. TRREB
- C$530,0002 bd2 ba-- sqft8130 Birchmount Rd #411, Markham, ON L6G 0E4For SaleMLS ID #N13583622, TIMSOLD REALTY INC.. TRREB
- C$499,0002 bd2 ba-- sqft25 Water Walk Dr #121, Markham, ON L6G 0G3For SaleMLS ID #N13474212, CENTURY 21 LEADING EDGE REALTY INC.. TRREB
- C$680,0002 bd2 ba-- sqftRiver Park, Markham, ON L3R 5C1For SaleMLS ID #N13627936, CENTURY 21 ATRIA REALTY INC.. TRREB
- C$529,0002 bd1 ba-- sqft8228 Birchmount Rd #Rg15, Markham, ON L3R 1A6For SaleMLS ID #N13464970, HOMELIFE LANDMARK REALTY INC.. TRREB
- C$494,8002 bd2 ba-- sqftThe Verdale, Markham, ON L6G 0E1For SaleMLS ID #N13553696, EXP REALTY. TRREB
- C$399,9001 bd1 ba-- sqft28 Uptown Dr #Penthouse 03, Markham, ON L3R 5M8For SaleMLS ID #N13623466, DREAM HOME REALTY INC.. TRREB
- C$519,9002 bd1 ba-- sqft292 Verdale Cross #1502, Markham, ON L6G 0H6For SaleMLS ID #N13603056, SUPERSTARS REALTY LTD.. TRREB
- C$525,0002 bd1 ba-- sqft292 Verdale Cross #1814, Markham, ON L6G 0H6For SaleMLS ID #N13586158, RE/MAX METROPOLIS REALTY. TRREB
