Beautifully Updated 1 Bedroom Plus Den Condo In The Heart Of Downtown Markham. Bright And Spacious Layout Featuring Large Windows That Fill The Unit With Natural Light. Freshly Painted Throughout With Brand New Laminate Flooring, Offering A Modern And Move-In Ready Living Space. Enjoy Exceptional Building Amenities Including A Sauna, Jacuzzi, Entertainment/Party Rooms, Guest Suites, And A Rooftop Terrace. The Building's Hallways Have Also Been Recently Renovated, Providing A Fresh And Contemporary Feel. Unbeatable Location Within Walking Distance To Viva And YRT Transit, GO Train Station, Restaurants, Banks, Gyms, Community Centres, And Everyday Conveniences. Minutes To Highways 404 And 407, Making Commuting Easy. An Excellent Opportunity For First-Time Buyers, Professionals, Or Investors Looking To Own In One Of Markham's Most Desirable Communities.
For sale
C$530,000
8130 Birchmount Rd #411, Markham, ON L6G 0E4
2beds
2baths
Apartment
Built in ----
-- sqft lot
$-- Zestimate®
C$--/sqft
C$619/mo HOA
What's special
Bright and spacious layoutFreshly painted throughoutBrand new laminate flooring
- 52 days
- 2
- 0
Zillow last checked:
Listing updated:
Listed by:
TIMSOLD REALTY INC.
Source: TRREB,MLS®#: N13583622 Originating MLS®#: Toronto Regional Real Estate Board
Originating MLS®#: Toronto Regional Real Estate BoardFacts & features
Interior
Bedrooms & bathrooms
- Bedrooms: 2
- Bathrooms: 2
Primary bedroom
- Level: Main
- Dimensions: 3.34 x 3.09
Den
- Level: Main
- Dimensions: 2.25 x 2.41
Dining room
- Level: Main
- Dimensions: 3.1 x 4.97
Kitchen
- Level: Main
- Dimensions: 3.1 x 2.35
Living room
- Level: Main
- Dimensions: 3.1 x 4.97
Heating
- Forced Air, Gas
Cooling
- Central Air
Appliances
- Laundry: Ensuite
Features
- Flooring: Carpet Free
- Basement: None
- Has fireplace: No
Interior area
- Living area range: 700-799 null
Video & virtual tour
Property
Parking
- Total spaces: 1
- Parking features: Garage
- Has garage: Yes
Features
- Exterior features: Enclosed Balcony
Details
- Parcel number: 297820120
Construction
Type & style
- Home type: Apartment
- Property subtype: Apartment
Materials
- Brick, Concrete
Community & HOA
HOA
- Services included: Heat Included, Water Included, CAC Included, Common Elements Included, Building Insurance Included, Parking Included
- HOA fee: C$619 monthly
- HOA name: YRSCC
Location
- Region: Markham
Financial & listing details
- Annual tax amount: C$2,409
- Date on market: 7/20/2026
Price history
Price history is unavailable.
Public tax history
Tax history is unavailable.
Climate risks
Neighborhood: Markham Centre
Nearby schools
GreatSchools rating
No schools nearby
We couldn't find any schools near this home.
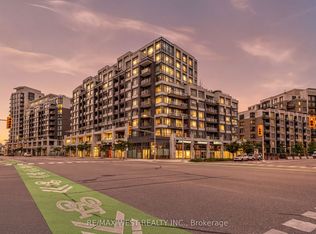

Similar homes
- C$529,0002 bd2 ba-- sqft8119 Birchmount Rd #602, Markham, ON L6G 0E5For Sale
 MLS ID #N13762050, YOUR HOME SOLD GUARANTEED REALTY INTERCITY PLUS IN. TRREB
 - C$499,0002 bd2 ba-- sqft8130 Birchmount Rd #615, Markham, ON L6G 0E4For Sale
 MLS ID #N13735278, RE/MAX REALTRON WENDY ZHENG REALTY. TRREB
 - C$524,9002 bd2 ba-- sqftGallery Square Condominiums, Markham, ON L6G 0H5For Sale
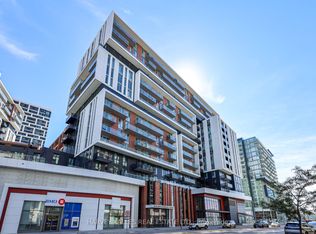 MLS ID #N13754764, HARVEY KALLES REAL ESTATE LTD.. TRREB
 - C$499,0003 bd2 ba-- sqft28 Uptown Dr #Penthouse 16, Markham, ON L3R 5M8For Sale
 MLS ID #N13765330, RIGHT AT HOME REALTY INC.. TRREB
