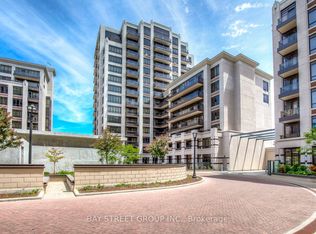
Your Home Is Here! Discover the perfect blend of style and convenience in this high-demand Riverside gem. Luxury & Functional Layout 1Br +Den Which Can Be Definitely Used As A 2nd Bedroom. Laminate Floor Through-Out. Renovated bathroom. Enjoy stunning sunset views from your priviate balcony. 9 Ft Ceiling! Full-Sized Stainless-Steel Appliances. Practical Kitchen W/ Under Cabinet Led Lights! Spacious Laundry Room. Modern Stacked Washer/Dryer. Unit Comes With 1 Parking + 1 Locker + Internet Included. Top-notch Amenities: Rooftop Pool & Gym & Party Room, & Card Room & Library & 24 Hr Security, Electric Car Chargers & Parcel Lockers For Easy Parcel Pick Ups. Rapid access to Hwy 404/407, GO Transit, York University, and premium shopping! Whole Foods , Cineplex VIP, York Campus, Unionville H.S. And IB Milliken Mills H.S. Markville Secondary, Downtown Markham, Markham City Hall & More! High Demand Location! Ideal For First-time Buyers, Young Professionals, Or Investors Looking For New Life Style.
For sale
C$538,000
15 Water Walk Dr #2009, Markham, ON L6G 0G2
2beds
1baths
Apartment
Built in ----
-- sqft lot
$-- Zestimate®
C$--/sqft
C$534/mo HOA
What's special
Laminate floor through-outRenovated bathroomFull-sized stainless-steel appliancesSpacious laundry roomRooftop pool
- 44 days
- 17
- 0
Zillow last checked:
Listing updated:
Listed by:
BAY STREET GROUP INC.
Source: TRREB,MLS®#: N13611542 Originating MLS®#: Toronto Regional Real Estate Board
Originating MLS®#: Toronto Regional Real Estate BoardFacts & features
Interior
Bedrooms & bathrooms
- Bedrooms: 2
- Bathrooms: 1
Bedroom
- Description: Bedroom
- Level: Ground
- Area: 10.98 Square Meters
- Area source: Other
- Dimensions: 3.05 x 3.60
Den
- Description: Den
- Level: Ground
- Area: 4.01 Square Meters
- Area source: Other
- Dimensions: 1.67 x 2.40
Dining room
- Description: Dining Room
- Level: Ground
- Area: 14.4 Square Meters
- Area source: Other
- Dimensions: 3.60 x 4.00
Kitchen
- Description: Kitchen
- Level: Ground
- Area: 14.4 Square Meters
- Area source: Other
- Dimensions: 3.60 x 4.00
Living room
- Description: Living Room
- Level: Ground
- Area: 9.15 Square Meters
- Area source: Other
- Dimensions: 3.00 x 3.05
Heating
- Forced Air, Gas
Cooling
- Central Air
Appliances
- Laundry: Ensuite
Features
- Flooring: Carpet Free
- Basement: None
- Has fireplace: No
Interior area
- Living area range: 600-699 null
Video & virtual tour
Property
Parking
- Total spaces: 1
- Parking features: Underground
- Has attached garage: Yes
Features
- Exterior features: Open Balcony
Lot
- Features: Public Transit, School
Details
- Parcel number: 299220506
Construction
Type & style
- Home type: Apartment
- Property subtype: Apartment
- Attached to another structure: Yes
Materials
- Brick
Community & HOA
HOA
- Amenities included: Concierge, Exercise Room, Guest Suites, Visitor Parking, BBQs Allowed, Gym
- Services included: CAC Included, Common Elements Included, Building Insurance Included, Parking Included
- HOA fee: C$534 monthly
- HOA name: YRSCC
Location
- Region: Markham
Financial & listing details
- Annual tax amount: C$2,463
- Date on market: 7/28/2026
Price history
Price history is unavailable.
Public tax history
Tax history is unavailable.
Climate risks
Neighborhood: Markham Centre
Nearby schools
GreatSchools rating
No schools nearby
We couldn't find any schools near this home.


Similar homes

- C$498,0002 bd1 ba-- sqft15 Water Walk Dr #335, Markham, ON L6G 0G2For Sale
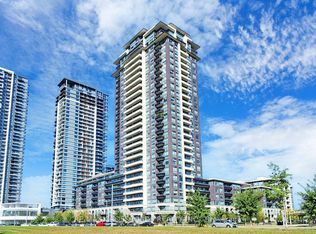 MLS ID #N13712812, RE/MAX CROSSROADS REALTY INC.. TRREB
 - C$560,0002 bd1 ba-- sqft268 Buchanan Dr #626W, Markham, ON L3R 8G9For Sale
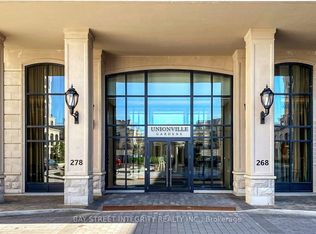 MLS ID #N13729894, BAY STREET INTEGRITY REALTY INC.. TRREB
 - C$499,0002 bd1 ba-- sqft38 Water Walk Dr #528, Markham, ON L3R 6M8For Sale
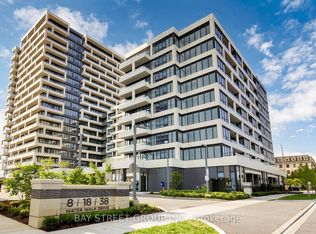 MLS ID #N13743640, BAY STREET GROUP INC.. TRREB
 - C$499,9992 bd2 ba-- sqft38 Cedarland Dr Unit 911, Markham, ON L6G 0G7For Sale
 MLS ID #N13730118, BAY STREET GROUP INC.. TRREB
