Welcome To This Bright & Stylish 1+Den, 2-Bath Suite At 15 Water Walk Dr, Featuring 675Sf & 9-Ft Ceilings And A Rare Unobstructed South-Facing View Over The Lush Greenery Of The Rouge River Valley! The Functional Open-Concept Layout Is Filled With Natural Light And Extends To A Large Private Balcony - The Perfect Spot To Relax And Enjoy The Peaceful, Open Views. The Modern Kitchen Features Sleek Full-Height Cabinetry, Stainless Steel Appliances, Contemporary Backsplash And Ample Storage, Seamlessly Connecting To The Living And Dining Area. The Spacious Primary Bedroom Enjoys Large Windows, Double Closets And Convenient Access To A Full 4-Pc Bath. The Versatile Den Features A Closet And Its Own 2-Pc Washroom, Offering Excellent Flexibility As A Home Office, Guest Space Or Potential Second Bedroom. Additional Highlights Include Generous In-Suite Laundry/Storage Space And 1 Parking Spot. Enjoy Resort-Inspired Building Amenities Including 24-Hour Concierge, Fitness Centre, Games/Recreation Room, Party Room, Rooftop BBQ Area, Outdoor Infinity Pool And Visitor Parking. Unbeatable Unionville Location - Steps To Viva Transit, Whole Foods, LCBO, Banks, Restaurants, Parks And Shopping, With Easy Access To Hwy 404/407, GO Transit And York University Markham Campus. A Beautifully Designed Suite Combining Functionality, Convenience And An Exceptional South-Facing Green View In The Heart Of Markham! One Parking & One Locker Included!!
For sale
C$588,000
15 Water Walk Dr Unit 715, Markham, ON L6G 0G2
2beds
2baths
Apartment
Built in ----
-- sqft lot
$-- Zestimate®
C$--/sqft
C$573/mo HOA
What's special
Stainless steel appliancesContemporary backsplashAmple storageDouble closetsRooftop bbq areaOutdoor infinity pool
- 1 day |
- 0 |
- 0 |
Zillow last checked:
Listing updated:
Listed by:
RE/MAX REALTRON REALTY INC.
Source: TRREB,MLS®#: N13695914 Originating MLS®#: Toronto Regional Real Estate Board
Originating MLS®#: Toronto Regional Real Estate BoardFacts & features
Interior
Bedrooms & bathrooms
- Bedrooms: 2
- Bathrooms: 2
Primary bedroom
- Level: Flat
- Dimensions: 2.97 x 3.67
Den
- Level: Flat
- Dimensions: 2.28 x 2.05
Dining room
- Level: Flat
- Dimensions: 3.04 x 3.04
Kitchen
- Level: Flat
- Dimensions: 3.04 x 3.04
Living room
- Level: Flat
- Dimensions: 3.07 x 3.11
Heating
- Forced Air, Gas
Cooling
- Central Air
Appliances
- Laundry: Ensuite
Features
- Flooring: Carpet Free
- Basement: None
- Has fireplace: No
Interior area
- Living area range: 600-699 null
Property
Parking
- Total spaces: 1
- Parking features: Garage
- Has garage: Yes
Features
- Exterior features: Open Balcony
Details
- Parcel number: 299220289
Construction
Type & style
- Home type: Apartment
- Property subtype: Apartment
Materials
- Concrete
Community & HOA
HOA
- Services included: Common Elements Included, Parking Included, Building Insurance Included
- HOA fee: C$573 monthly
- HOA name: YRSCC
Location
- Region: Markham
Financial & listing details
- Annual tax amount: C$2,465
- Date on market: 8/20/2026
Price history
Price history is unavailable.
Public tax history
Tax history is unavailable.
Climate risks
Neighborhood: Markham Centre
Nearby schools
GreatSchools rating
No schools nearby
We couldn't find any schools near this home.
- C$499,0002 bd1 ba-- sqft15 Water Walk Dr #2009, Markham, ON L6G0G2For Sale
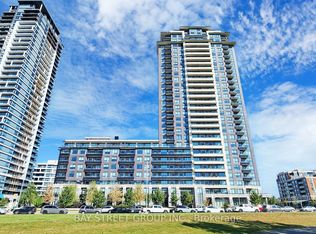
- C$648,8002 bd2 ba-- sqft15 Water Walk Dr #215, Markham, ON L6G0G2For Sale
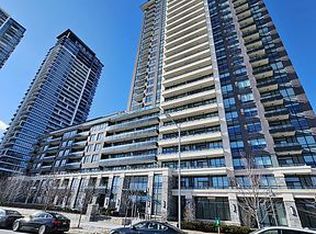
- C$438,8001 bd1 ba-- sqft15 Water Walk Dr #901, Markham, ON L6G0G2For Sale

- C$699,9002 bd2 ba-- sqft15 Water Walk Dr #1105, Markham, ON L6G0G2For Sale

- C$2,5502 bd1 ba-- sqft15 Water Walk Dr #808, Markham, ON L6G0G2For Rent
- C$2,1501 bd1 ba-- sqft15 Water Walk Dr #528, Markham, ON L6G0G2For Rent
- C$2,3802 bd1 ba-- sqft15 Water Walk Dr #329, Markham, ON L6G0G2For Rent
- C$489,0002 bd1 ba-- sqft15 Water Walk Dr #711, Markham, ON L6G0G2For Sale
Similar homes
- C$588,0002 bd2 ba-- sqft8 Water Walk Dr #3706, Markham, ON L3R 6L4For Sale
 MLS ID #N13687892, KELLER WILLIAMS REFERRED URBAN REALTY. TRREB
 - C$579,9003 bd2 ba-- sqft151 Upper Duke Cres #809, Markham, ON L6G 0E1For Sale
 MLS ID #N13700640, SUPERSTARS REALTY LTD.. TRREB
 - C$599,0002 bd2 ba-- sqft33 Clegg Rd #1006, Markham, ON L6G 0G6For Sale
 MLS ID #N13693036, T-ONE GROUP REALTY INC.,. TRREB
 - C$599,9993 bd2 ba-- sqft111 Upper Duke Cres #602, Markham, ON L6G 0C8For Sale
 MLS ID #N13691504, CENTURY 21 ATRIA REALTY INC.. TRREB
 - C$543,0002 bd2 ba-- sqft8 Rouge Valley Dr W #1210B, Markham, ON L6G 0G8For SaleMLS ID #N13692544, HOMELIFE NEW WORLD REALTY INC.. TRREB
- C$539,9902 bd2 ba-- sqftGallery Square, Markham, ON L6G 0H5For SaleMLS ID #N13696536, FIRST CLASS REALTY INC.. TRREB
- C$668,0002 bd2 ba-- sqft15 Water Walk Dr #1102, Markham, ON L6G 0G2For SaleMLS ID #N13671960, HOMELIFE LANDMARK REALTY INC.. TRREB
- C$699,0002 bd2 ba-- sqftRiverview, Markham, ON L3R 6L4For SaleMLS ID #N13690680, CENTURY 21 HERITAGE GROUP LTD.. TRREB
- C$599,0002 bd2 ba-- sqft38 Simcoe Prom #311, Markham, ON L6G 0H7For SaleMLS ID #N13669628, SUNSHINE REALTY BROKERAGE INC.. TRREB
- C$499,9992 bd1 ba-- sqft18 Uptown Dr #808, Markham, ON L3R 5M5For SaleMLS ID #N13700568, CENTURY 21 LANDUNION REALTY INC.. TRREB
- C$499,0002 bd1 ba-- sqft292 Verdale Cross #1502, Markham, ON L6G 0H6For SaleMLS ID #N13692518, SUPERSTARS REALTY LTD.. TRREB
- C$598,0002 bd2 ba-- sqft131 Upper Duke Cres #504, Markham, ON L6G 0C9For SaleMLS ID #N13650960, TRADEWORLD REALTY INC. TRREB
- C$648,8002 bd2 ba-- sqft15 Water Walk Dr #215, Markham, ON L6G 0G2For SaleMLS ID #N13216298, CULTURELINK REALTY INC.. TRREB
- C$466,0002 bd1 ba-- sqft111 Upper Duke Cres #214, Markham, ON L6G 0C8For SaleMLS ID #N13685880, REAL ONE REALTY INC.. TRREB
- C$688,9982 bd2 ba-- sqftGallery Square, Markham, ON L6G 0H5For SaleMLS ID #N13681218, RIGHT AT HOME REALTY INC.. TRREB
- C$514,9001 bd2 ba-- sqft8110 Birchmount Rd #503, Markham, ON L6G 0E3For SaleMLS ID #N13685572, CENTURY 21 LANDUNION REALTY INC.. TRREB
- C$739,9002 bd2 ba-- sqft292 Verdale Cross #1612, Markham, ON L6G 0E5For SaleMLS ID #N13685160, POWER 7 REALTY. TRREB
- C$748,0002 bd2 ba-- sqft21 Upper Duke Cres #505, Markham, ON L6G 0B7For SaleMLS ID #N13692102, RE/MAX CROSSROADS REALTY INC.. TRREB
- C$550,0002 bd2 ba-- sqft292 Verdale Cross #1806, Markham, ON L6G 0H6For SaleMLS ID #N13665010, HOMELIFE GOLCONDA REALTY INC.. TRREB
- C$--2 bd1 ba-- sqft25 Water Walk Dr #Rg05, Markham, ON L6G 0G3Off Market
