Original owner with plenty of upgrades including a Builder converted Den that is now a Bedroom. Wonderfully maintained condo featuring Two Full bathrooms with premium stand-up showers and elegant glass enclosures, this thoughtfully designed 774 sq ft residence offers an impressive sense of space and light.This highly sought-after unit boasts an extraordinary floor plan exclusive to the podium level-a layout seldom available on the market. Thoughtfully planned with Universal Accessibility in mind, and for that reason it showcases generous hallways, widened doorways measuring 32 inches in width, a spacious walk-in closet at the entrance, and an oversized laundry area with ample storage. The open-concept layout ensures effortless mobility throughout, making it ideal for those seeking barrier-free living without compromising on style. This upgrade from Den to Bedroom needs to be mentioned again, because this full size bedroom has a solid glass door and a built-in closet, giving it versatile potential as a second bedroom or private home office. Enjoy breathtaking south-facing views of protected natural green space-views guaranteed to remain unobstructed by future development. Located at 15 Water Walk in the prestigious Riverside Condos, consistently ranked among Downtown Markham's finest buildings for its superior finishes, world-class amenities, and professional management. Minutes from premium grocery stores, shopping, dining, entertainment, and comprehensive transit options. A Must See home that cant be missed.
For sale
C$648,800
15 Water Walk Dr #215, Markham, ON L6G 0G2
2beds
2baths
Apartment
Built in ----
-- sqft lot
$-- Zestimate®
C$--/sqft
C$644/mo HOA
What's special
- 56 days |
- 3 |
- 0 |
Zillow last checked:
Listing updated:
Listed by:
CULTURELINK REALTY INC.
Source: TRREB,MLS®#: N13216298 Originating MLS®#: Toronto Regional Real Estate Board
Originating MLS®#: Toronto Regional Real Estate BoardFacts & features
Interior
Bedrooms & bathrooms
- Bedrooms: 2
- Bathrooms: 2
Primary bedroom
- Level: Flat
- Dimensions: 3.56 x 3.05
Den
- Level: Flat
- Dimensions: 2.74 x 2.46
Dining room
- Level: Flat
- Dimensions: 6.13 x 3.01
Kitchen
- Level: Flat
- Dimensions: 6.13 x 3.01
Living room
- Level: Flat
- Dimensions: 6.13 x 3.01
Heating
- Heat Pump, Gas
Cooling
- Central Air
Appliances
- Laundry: Ensuite
Features
- Flooring: Carpet Free
- Basement: None
- Has fireplace: No
Interior area
- Living area range: 700-799 null
Property
Parking
- Total spaces: 1
- Parking features: Underground
- Has garage: Yes
Accessibility
- Accessibility features: 32 Inch Min Doors, Hallway Width 42 Inches or More
Features
- Exterior features: Open Balcony
- Has view: Yes
- View description: Clear, Creek/Stream
- Has water view: Yes
- Water view: Creek/Stream
Details
- Parcel number: 299220053
Construction
Type & style
- Home type: Apartment
- Property subtype: Apartment
Materials
- Concrete
Community & HOA
HOA
- Amenities included: Concierge, Exercise Room, Gym, Outdoor Pool, Visitor Parking
- Services included: Common Elements Included, Building Insurance Included, Parking Included
- HOA fee: C$644 monthly
- HOA name: YRSCC
Location
- Region: Markham
Financial & listing details
- Annual tax amount: C$2,710
- Date on market: 5/29/2026
CULTURELINK REALTY INC.
CULTURELINK REALTY INC.
By pressing Contact Agent, you agree that the real estate professional identified above may call/text you about your search, which may involve use of automated means and pre-recorded/artificial voices. You don't need to consent as a condition of buying any property, goods, or services. Message/data rates may apply. You also agree to our Terms of Use. Zillow does not endorse any real estate professionals. We may share information about your recent and future site activity with your agent to help them understand what you're looking for in a home.
Price history
Price history is unavailable.
Public tax history
Tax history is unavailable.
Climate risks
Neighborhood: Markham Centre
Nearby schools
GreatSchools rating
No schools nearby
We couldn't find any schools near this home.
- C$2,6002 bd1 ba-- sqft15 Water Walk Dr #626, Markham, ON L6G0G2For Rent

- C$438,8001 bd1 ba-- sqft15 Water Walk Dr #901, Markham, ON L6G0G2For Sale

- C$2,2001 bd1 ba-- sqft15 Water Walk Dr E #1511, Markham, ON L6G0G2For Rent
- C$699,9002 bd2 ba-- sqft15 Water Walk Dr #1105, Markham, ON L6G0G2For Sale

- C$2,5502 bd1 ba-- sqft15 Water Walk Dr #808, Markham, ON L6G0G2For Rent
- C$2,1501 bd1 ba-- sqft15 Water Walk Dr #528, Markham, ON L6G0G2For Rent
- C$489,0002 bd1 ba-- sqft15 Water Walk Dr #711, Markham, ON L6G0G2For Sale
- C$528,0001 bd1 ba-- sqft15 Water Walk Dr #2601, Markham, ON L6G0G2For Sale
Similar homes
- C$639,0002 bd2 ba-- sqftRiverview, Markham, ON L3R 6M8For Sale
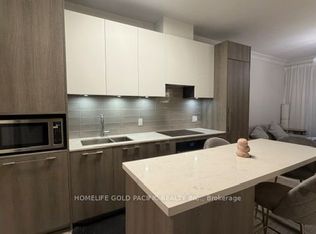 MLS ID #N13140136, HOMELIFE GOLD PACIFIC REALTY INC.. TRREB
 - C$629,0002 bd2 ba-- sqft18 Water Walk Dr #2307, Markham, ON L3R 6L5For Sale
 MLS ID #N13489450, HOMELIFE BROADWAY REALTY INC.. TRREB
 - C$680,0002 bd2 ba-- sqft25 Water Walk Dr #710, Markham, ON L6G 0G3For Sale
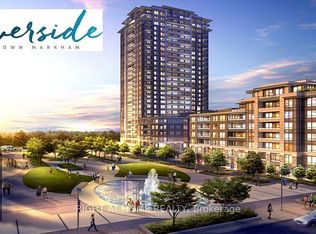 MLS ID #N12969640, RIGHT AT HOME REALTY INC.. TRREB
 - C$699,0002 bd2 ba-- sqft8 Water Walk Dr #4602, Markham, ON L3R 6L4For Sale
 MLS ID #N13439762, HOMELIFE BROADWAY REALTY INC.. TRREB
 - C$609,0002 bd1 ba-- sqft8 Water Walk Dr #2908, Markham, ON L3R 6L4For SaleMLS ID #N13175962, HOMELIFE BROADWAY REALTY INC.. TRREB
- C$538,0002 bd1 ba-- sqftRiverside Bldg B, Markham, ON L6G 0G3For SaleMLS ID #N12993432, RE/MAX REALTRON REALTY INC.. TRREB
- C$658,0002 bd2 ba-- sqftWorld On Yonge, Markham, ON L3T 0C5For SaleMLS ID #N13446222, TRADEWORLD REALTY INC. TRREB
- C$559,9002 bd1 ba-- sqftThe Bayview Manor House, Toronto, ON M2K 0A7For SaleMLS ID #C13602410, SUTTON GROUP REALTY SYSTEMS INC.. TRREB
- C$569,0002 bd2 ba-- sqft11121 Yonge St #519, Richmond Hill, ON L4C 0S7For SaleMLS ID #N13597082, REMAX YOUR COMMUNITY REALTY. TRREB
- C$584,0002 bd2 ba-- sqft19 Eldora Ave Unit 53, Toronto, ON M2M 0B5For SaleMLS ID #C13603790, HOME STANDARDS BRICKSTONE REALTY. TRREB
- C$599,0003 bd2 ba-- sqft1346 Danforth Rd #812, Toronto, ON M1J 0A9For SaleMLS ID #E13590116, ROYAL LEPAGE SIGNATURE REALTY. TRREB
- C$548,8002 bd1 ba-- sqft121 McMahon Dr #2010, Toronto, ON M2K 0C1For SaleMLS ID #C13600040, CENTURY 21 LEADING EDGE REALTY INC.. TRREB
- C$668,0003 bd2 ba-- sqft18 Holmes Ave #2205, Toronto, ON M2N 0E1For SaleMLS ID #C13486782, REAL ONE REALTY INC.. TRREB
- C$670,0003 bd2 ba-- sqft70 Town Centre Ct #1202, Toronto, ON M1P 0B2For SaleMLS ID #E13471916, HOMELIFE NEW WORLD REALTY INC.. TRREB
- C$610,0002 bd2 ba-- sqft70 Town Centre Ct Unit 2307, Toronto, ON M1P 0B2For SaleMLS ID #E13470462, HOMELIFE LANDMARK REALTY INC.. TRREB
- C$590,0002 bd2 ba-- sqft117 McMahon Dr #303, Toronto, ON M2K 0E4For SaleMLS ID #C13498406, BAY STREET INTEGRITY REALTY INC.. TRREB
- C$648,9992 bd1 ba-- sqftPromenade Park, Vaughan, ON L4J 7W7For SaleMLS ID #N12937488, RE/MAX REALTRON REALTY INC.. TRREB
- C$635,0002 bd2 ba-- sqftBloor Walk Boutique Building, Toronto, ON M4Y 3C7For SaleMLS ID #C13505720, RIGHT AT HOME REALTY INC.. TRREB
- C$528,0002 bd1 ba-- sqft9201 Yonge St #1804, Richmond Hill, ON L4C 1H9For SaleMLS ID #N13428880, REMAX YOUR COMMUNITY REALTY. TRREB
- C$629,0002 bd2 ba-- sqft10 Capreol Ct #727, Toronto, ON M5V 4B3New ConstructionMLS ID #C13577134, REAL ONE REALTY INC.. TRREB
