
Spacious and well-appointed 2-bedroom, 2-bathroom suite in a landmark condominium developed by Times Group Corporation, ideally located in the vibrant and highly sought-after Uptown Markham community. Featuring a functional and efficient layout with 9-foot ceilings and laminate flooring throughout. Bright south-facing unit offers breathtaking panoramic views extending to the Toronto downtown skyline. Modern kitchen designed for both style and functionality, complete with an island, built-in stainless steel appliances and quartz countertop. Open-concept living and dining area filled with natural light, perfect for everyday living and entertaining. Conveniently located just steps from restaurants, banks, shops, public transit, and Downtown Markham. Minutes to York University Markham Campus, Highway 7, Highway 404, and Highway 407. Includes 1 parking space and 1 locker. Please note that the photos have been digitally staged.
For sale
C$680,000
8 Water Walk Dr #4602, Markham, ON L3R 6L4
2beds
2baths
Apartment
Built in ----
-- sqft lot
$-- Zestimate®
C$--/sqft
C$457/mo HOA
What's special
Laminate flooring throughoutBright south-facing unitModern kitchenBuilt-in stainless steel appliancesQuartz countertop
- 32 days
- 7
- 0
Zillow last checked:
Listing updated:
Listed by:
HOMELIFE BROADWAY REALTY INC.
Source: TRREB,MLS®#: N13819760 Originating MLS®#: Toronto Regional Real Estate Board
Originating MLS®#: Toronto Regional Real Estate BoardFacts & features
Interior
Bedrooms & bathrooms
- Bedrooms: 2
- Bathrooms: 2
Primary bedroom
- Level: Flat
- Dimensions: 3.65 x 2.92
Bedroom
- Level: Flat
- Dimensions: 3.2 x 2.89
Dining room
- Level: Flat
- Dimensions: 3.68 x 3.23
Kitchen
- Level: Flat
- Dimensions: 3.68 x 3.23
Living room
- Level: Flat
- Dimensions: 3.23 x 3.1
Heating
- Forced Air, Gas
Cooling
- Central Air
Appliances
- Included: Built-In Oven
- Laundry: In-Suite Laundry
Features
- Flooring: Carpet Free
- Basement: None
- Has fireplace: No
Interior area
- Living area range: 700-799 null
Property
Parking
- Total spaces: 1
- Parking features: Underground
- Has garage: Yes
Features
- Exterior features: Open Balcony
Lot
- Features: Clear View, Library, Park, Public Transit, School
Details
- Parcel number: 300581030
Construction
Type & style
- Home type: Apartment
- Property subtype: Apartment
Materials
- Concrete
Community & HOA
Community
- Security: Concierge/Security
HOA
- Amenities included: Elevator, Gym, Party Room/Meeting Room, Visitor Parking, Indoor Pool
- Services included: Heat Included, Common Elements Included, Building Insurance Included, Parking Included, CAC Included
- HOA fee: C$457 monthly
- HOA name: YRSCP
Location
- Region: Markham
Financial & listing details
- Annual tax amount: C$2,802
- Date on market: 9/23/2026
Price history
Price history is unavailable.
Public tax history
Tax history is unavailable.
Climate risks
Neighborhood: Markham Centre
Nearby schools
GreatSchools rating
No schools nearby
We couldn't find any schools near this home.
Similar homes
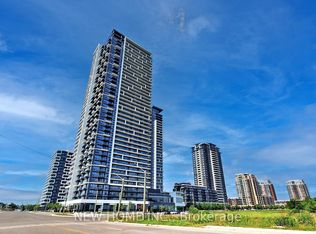
- C$619,0002 bd2 ba-- sqft18 Water Walk Dr #2307, Markham, ON L3R 6L5For Sale
 MLS ID #N13848026, HOMELIFE BROADWAY REALTY INC.. TRREB
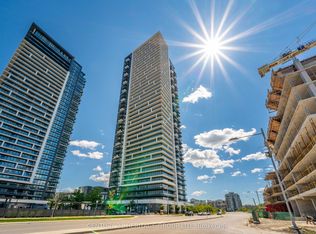
 - C$760,0003 bd2 ba-- sqft8119 Birchmount Rd #711, Markham, ON L6G 0H5For Sale
 MLS ID #N13797782, HOMELIFE LANDMARK REALTY INC.. TRREB
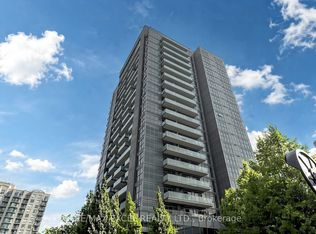
 - C$649,9993 bd2 ba-- sqft55 Oneida Cres #1208, Richmond Hill, ON L4B 0E8For Sale
 MLS ID #N14116730, RE/MAX EXCEL REALTY LTD.. TRREB
 - C$860,0003 bd3 ba-- sqft18 Water Walk Dr #2806, Markham, ON L3R 6L5For Sale
 MLS ID #N13726432, T-ONE GROUP REALTY INC.,. TRREB
