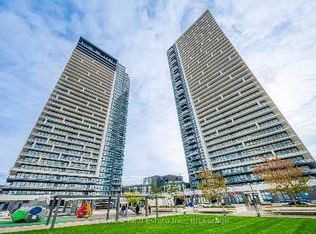
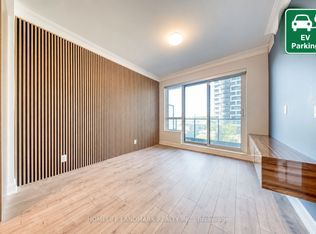
Welcome To Riverview By Times Group, One Of The Most Sought-After Buildings In The Heart Of Downtown Markham! This Spacious And Functional 2 Beds + 2 Full Baths Unit Offers A Panoramic South View Over Greenery And The City. Both Bedrooms Are South-Facing And Filled With Soft Natural Light Throughout The Day. Beautiful Open Concept Layout With High-End Built-In Stainless Steel Kitchen Appliances And A Designer-Selected Colour Palette For Tasteful Living. Enjoy Excellent Building Amenities Including 24-Hr Concierge, Gym, Pool, Rooftop Terrace & BBQ, Billiard & Ping Pong Room, Card/Game Room, Library, Lounge, Patio And Multi-Purpose Room. Steps To Whole Foods, LCBO, GO Train, VIP Cineplex, GoodLife Fitness And Much More! Minutes To Main St. Unionville, With Viva Public Transit Right In Front. Easy Access To Hwy 7, 407 And 404. Only 3-Minute Drive To York University Markham Campus. Top-Ranking School Zone: Unionville High School. A Wonderful Place To Call Home!
For sale
C$698,000
8 Water Walk Dr #802, Markham, ON L3R 6L4
2beds
2baths
Apartment
Built in ----
-- sqft lot
$-- Zestimate®
C$--/sqft
C$466/mo HOA
What's special
Beautiful open concept layoutDesigner-selected colour paletteRooftop terrace and bbq
- 1 day
- 0
- 0
Zillow last checked:
Listing updated:
Listed by:
NEW HOME INC.
Source: TRREB,MLS®#: N13814518 Originating MLS®#: Toronto Regional Real Estate Board
Originating MLS®#: Toronto Regional Real Estate BoardFacts & features
Interior
Bedrooms & bathrooms
- Bedrooms: 2
- Bathrooms: 2
Primary bedroom
- Level: Flat
- Dimensions: 3.66 x 3.1
Bedroom 2
- Level: Flat
- Dimensions: 3.2 x 2.87
Bathroom
- Level: Flat
- Dimensions: 0 x 0
Dining room
- Level: Flat
- Dimensions: 3.91 x 3.66
Kitchen
- Level: Flat
- Dimensions: 3.91 x 3.66
Laundry
- Level: Flat
- Dimensions: 0 x 0
Living room
- Level: Flat
- Dimensions: 3.1 x 3.2
Heating
- Forced Air, Gas
Cooling
- Central Air
Appliances
- Included: Built-In Oven
- Laundry: Laundry Closet, In-Suite Laundry
Features
- Flooring: Carpet Free
- Basement: None
- Has fireplace: No
Interior area
- Living area range: 700-799 null
Property
Parking
- Total spaces: 1
- Parking features: Garage
- Has garage: Yes
Features
- Exterior features: Open Balcony
Details
- Parcel number: 300580295
- Other equipment: Ventilation System
Construction
Type & style
- Home type: Apartment
- Property subtype: Apartment
Materials
- Concrete
Community & HOA
HOA
- Services included: Common Elements Included, Parking Included, Building Insurance Included
- HOA fee: C$466 monthly
- HOA name: YRSCP
Location
- Region: Markham
Financial & listing details
- Annual tax amount: C$2,661
- Date on market: 9/22/2026
Price history
Price history is unavailable.
Public tax history
Tax history is unavailable.
Climate risks
Neighborhood: Markham Centre
Nearby schools
GreatSchools rating
No schools nearby
We couldn't find any schools near this home.

Similar homes
- C$599,0002 bd2 ba-- sqft8 Water Walk Dr #4602, Markham, ON L3R 6L4For Sale
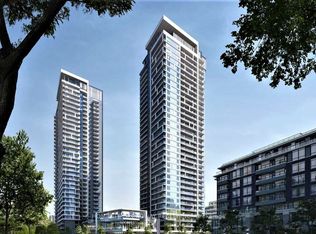 MLS ID #N13819760, HOMELIFE BROADWAY REALTY INC.. TRREB
 - C$698,0002 bd2 ba-- sqftGallery Square Condos, Markham, ON L6G 0H6For Sale
 MLS ID #N13815702, Avenue Group Realty Inc.. TRREB
 - C$699,0002 bd2 ba-- sqftRiverview, Markham, ON L3R 6L4For Sale
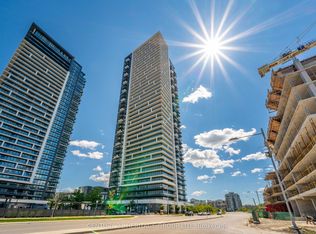 MLS ID #N13690680, CENTURY 21 HERITAGE GROUP LTD.. TRREB
 - C$699,9002 bd2 ba-- sqft8 Water Walk Dr #2706, Markham, ON L3R 6L4New Construction
 MLS ID #N13658414, FOREST HILL REAL ESTATE INC.. TRREB
