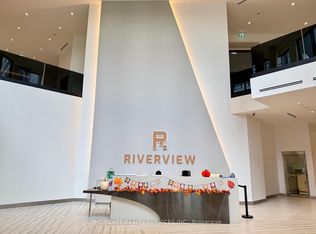
Experience elevated urban living in this stunning, fully furnished 1,100+ sq. ft. corner lower penthouse suite in the heart of Downtown Markham (Unionville community). This impeccably maintained home features soaring 9 ft. ceilings, premium hardwood flooring, and a sun-drenched open layout. The upgraded gourmet kitchen boasts quartz/granite countertops and stainless-steel appliances, while the bright living area opens to an extra-large private terrace with unobstructed southwest views. Offering 2 spacious bedrooms plus a versatile den (with a window, perfect as a 3rd bedroom) and 2 modern baths, the suite includes everyday conveniences like ensuite laundry, owned parking, and a locker. Residents enjoy premium amenities-including 24-hour concierge/gated security, a gym, golf simulator, and theatre room. Located in the top-ranking Markville Secondary School zone, it is minutes from the Viva and Unionville GO stations, Highways404/407, York University, and premium shopping and easy access to Cineplex.
For sale
C$798,000
21 Upper Duke Cres #610B, Markham, ON L6G 0B7
3beds
2baths
Apartment
Built in ----
-- sqft lot
$-- Zestimate®
C$--/sqft
C$835/mo HOA
What's special
Corner lower penthouse suitePremium hardwood flooringSun-drenched open layoutUpgraded gourmet kitchenStainless-steel appliancesExtra-large private terraceUnobstructed southwest views
- 51 days
- 2
- 0
Zillow last checked:
Listing updated:
Listed by:
KW Living Realty
Source: TRREB,MLS®#: N13695566 Originating MLS®#: Toronto Regional Real Estate Board
Originating MLS®#: Toronto Regional Real Estate BoardFacts & features
Interior
Bedrooms & bathrooms
- Bedrooms: 3
- Bathrooms: 2
Primary bedroom
- Level: Flat
- Dimensions: 3.5 x 3
Bedroom 2
- Level: Flat
- Dimensions: 3.1 x 2.98
Den
- Level: Flat
- Dimensions: 2.87 x 2.69
Dining room
- Level: Flat
- Dimensions: 6.5 x 3.57
Kitchen
- Level: Flat
- Dimensions: 4.01 x 3.4
Living room
- Level: Flat
- Dimensions: 6.5 x 3.57
Heating
- Heat Pump, Other Source
Cooling
- Central Air
Appliances
- Included: Instant Hot Water
- Laundry: In-Suite Laundry
Features
- Primary Bedroom - Main Floor, Storage, Storage Area Lockers
- Basement: None
- Has fireplace: No
Interior area
- Living area range: 1000-1199 null
Property
Parking
- Total spaces: 1
- Parking features: Underground, Garage Door Opener
- Has garage: Yes
Accessibility
- Accessibility features: Open Floor Plan
Features
- Exterior features: Open Balcony
Lot
- Features: Clear View, Electric Car Charger, Park, Place Of Worship, Public Transit, School
Details
- Parcel number: 297040143
Construction
Type & style
- Home type: Apartment
- Property subtype: Apartment
Materials
- Brick, Concrete
Community & HOA
Community
- Security: Carbon Monoxide Detector(s), Security Guard, Concierge/Security, Security System, Smoke Detector(s)
HOA
- Amenities included: Bike Storage, Exercise Room, Guest Suites, Concierge, Party Room/Meeting Room, Visitor Parking
- Services included: Heat Included, Water Included, CAC Included, Common Elements Included, Building Insurance Included, Parking Included
- HOA fee: C$835 monthly
- HOA name: YRSCP
Location
- Region: Markham
Financial & listing details
- Annual tax amount: C$3,178
- Date on market: 8/28/2026
Price history
Price history is unavailable.
Public tax history
Tax history is unavailable.
Climate risks
Neighborhood: Markham Centre
Nearby schools
GreatSchools rating
No schools nearby
We couldn't find any schools near this home.
Similar homes
- C$799,0003 bd2 ba-- sqftEKO, Markham, ON L6G 0B4For Sale
 MLS ID #N14084756, HOMELIFE HEARTS REALTY INC.. TRREB
 - C$790,0003 bd2 ba-- sqft18 Rouge Valley Dr W #713, Markham, ON L6G 0H1For Sale
 MLS ID #N14011820, EVEREST REALTY LTD.. TRREB
 - C$768,0002 bd2 ba-- sqft21 Upper Duke Cres #609, Markham, ON L6G 0B7For Sale
 MLS ID #N13770170, HARVEST REALTY LTD.. TRREB
 - C$823,0003 bd3 ba-- sqftRiverview Building B, Markham, ON L3R 6L5For Sale
 MLS ID #N14029956, HOMEART REALTY SERVICES INC.. TRREB
