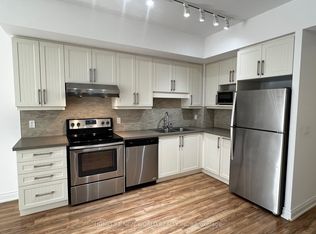
Client Remarks*Luxurious 2+1 Newer Condo Located In Prestigious Unionville* Bright Corner Unit* 985 Sq Ft Open Concept Layout W/High Ceiling! Laminate Flooring Through-Out! Steps To Viva Bus Terminal* Amenities: Indoor Pool, Basketball Court, Jacuzzi, Exercise Room, Party Room, 24 Hrs Concierge, Bbq Area & More! Close To Hwy 7/407/Go Station, Cineplex, Top Ranking Unionville Hs, Whole Foods* Walking Distance To Markam Civic Centre, Shopping Plaza/Restaurant & Much More!!
For sale
C$799,000
38 Cedarland Dr #605, Markham, ON L6G 0G7
3beds
2baths
Apartment
Built in ----
-- sqft lot
$-- Zestimate®
C$--/sqft
C$650/mo HOA
What's special
Bright corner unitHigh ceilingIndoor poolBasketball courtExercise roomParty roomBbq area
- 3 days |
- 0 |
- 0 |
Zillow last checked:
Listing updated:
Listed by:
RE/MAX PARTNERS REALTY INC.
Source: TRREB,MLS®#: N13636616 Originating MLS®#: Toronto Regional Real Estate Board
Originating MLS®#: Toronto Regional Real Estate BoardFacts & features
Interior
Bedrooms & bathrooms
- Bedrooms: 3
- Bathrooms: 2
Primary bedroom
- Description: Primary Bedroom
- Level: Main
- Area: 14.4 Square Meters
- Area source: Other
- Dimensions: 3.05 x 4.72
Bedroom 2
- Description: Bedroom 2
- Level: Main
- Area: 9.39 Square Meters
- Area source: Other
- Dimensions: 3.05 x 3.08
Den
- Description: Den
- Level: Main
- Area: 3.2 Square Meters
- Area source: Other
- Dimensions: 1.75 x 1.83
Dining room
- Description: Dining Room
- Level: Main
- Area: 10.9 Square Meters
- Area source: Other
- Dimensions: 3.16 x 3.45
Kitchen
- Description: Kitchen
- Level: Main
- Area: 10.9 Square Meters
- Area source: Other
- Dimensions: 3.16 x 3.45
Living room
- Description: Living Room
- Level: Main
- Area: 13.97 Square Meters
- Area source: Other
- Dimensions: 3.14 x 4.45
Heating
- Forced Air, Gas
Cooling
- Central Air
Appliances
- Laundry: Ensuite
Features
- Other
- Basement: None
- Has fireplace: No
Interior area
- Living area range: 900-999 null
Property
Parking
- Total spaces: 1
- Parking features: Underground
- Has attached garage: Yes
Features
- Exterior features: Open Balcony
Details
- Parcel number: 298441537
Construction
Type & style
- Home type: Apartment
- Property subtype: Apartment
- Attached to another structure: Yes
Materials
- Concrete
Community & HOA
HOA
- Services included: Heat Included, CAC Included, Common Elements Included, Building Insurance Included, Parking Included
- HOA fee: C$650 monthly
- HOA name: YRSCP
Location
- Region: Markham
Financial & listing details
- Annual tax amount: C$3,389
- Date on market: 8/4/2026
R
RE/MAX PARTNERS REALTY INC.
By pressing Contact Agent, you agree that the real estate professional identified above may call/text you about your search, which may involve use of automated means and pre-recorded/artificial voices. You don't need to consent as a condition of buying any property, goods, or services. Message/data rates may apply. You also agree to our Terms of Use. Zillow does not endorse any real estate professionals. We may share information about your recent and future site activity with your agent to help them understand what you're looking for in a home.
Price history
Price history is unavailable.
Public tax history
Tax history is unavailable.
Climate risks
Neighborhood: Markham Centre
Nearby schools
GreatSchools rating
No schools nearby
We couldn't find any schools near this home.
- C$4,9203 bd3 ba-- sqft38 Cedarland Dr #C106, Markham, ON L6G0G7For Rent

- C$2,3502 bd2 ba-- sqft38 Cedarland Dr #603, Markham, ON L6G0G7For Rent
- C$3,6003 bd2 ba-- sqft38 Cedarland Dr #1702, Markham, ON L6G0G7For Rent

- C$584,9992 bd2 ba-- sqft38 Cedarland Dr UNIT 911, Markham, ON L6G0G7For Sale
- C$2,3502 bd2 ba-- sqft38 Cedarland Dr #C306, Markham, ON L6G0G7For Rent
- C$3,3003 bd2 ba-- sqft38 Cedarland Dr #915, Markham, ON L6G0G7For Rent
- C$769,0003 bd2 ba-- sqft38 Cedarland Dr #1208, Markham, ON L6G0G7For Sale
- C$638,0002 bd2 ba-- sqft38 Cedarland Dr #1006, Markham, ON L6G0G7For Sale
Similar homes
- C$828,0003 bd2 ba-- sqft23 Cox Blvd Unit 1667, Markham, ON L3R 7Z9For Sale
 MLS ID #N13524428, HOMELIFE GOLCONDA REALTY INC.. TRREB
 - C$683,0002 bd2 ba-- sqft50 Clegg Rd #912, Markham, ON L6G 0C6For Sale
 MLS ID #N13625468, RE/MAX REALTRON REALTY INC.. TRREB
 - C$499,0002 bd1 ba-- sqft151 Upper Duke Cres #403, Markham, ON L6G 0E1For Sale
 MLS ID #N13648428, HOMELIFE NEW WORLD REALTY INC.. TRREB
 - C$499,9002 bd2 ba-- sqft268 Buchanan Dr #203W, Markham, ON L3R 8G9New Construction
 MLS ID #N13638416, REMAX YOUR COMMUNITY REALTY. TRREB
 - C$680,0002 bd2 ba-- sqftRouge Bijou Promenade, Markham, ON L6G 0B8For SaleMLS ID #N13536640, HOMELIFE NEW WORLD REALTY INC.. TRREB
- C$949,0003 bd3 ba-- sqft8081 Birchmount Rd Unit 1601, Markham, ON L6G 0G5New ConstructionMLS ID #N12970818, RE/MAX REALTRON REALTY INC.. TRREB
- C$599,0003 bd2 ba-- sqftBayview Place, Richmond Hill, ON L4B 3J7For SaleMLS ID #N13650980, REMAX YOUR COMMUNITY REALTY. TRREB
- C$680,0002 bd2 ba-- sqft25 Water Walk Dr #710, Markham, ON L6G 0G3For SaleMLS ID #N12969640, RIGHT AT HOME REALTY INC.. TRREB
- C$749,9003 bd2 ba-- sqftLegacy Park Condos, Vaughan, ON L4J 0J8For SaleMLS ID #N13592992, RE/MAX REALTRON REALTY INC.. TRREB
- C$679,9003 bd2 ba-- sqft830 Lawrence Ave W #917, Toronto, ON M6A 0B6For SaleMLS ID #W13638160, RE/MAX REALTRON REALTY INC.. TRREB
- C$728,0002 bd2 ba-- sqft9000 Jane St #424, Vaughan, ON L4K 0M6For SaleMLS ID #N13633952, HOMELIFE LANDMARK REALTY INC.. TRREB
- C$488,0002 bd1 ba-- sqft188 Fairview Mall Dr #620, Toronto, ON M2J 2Z3For SaleMLS ID #C13653870, FIRST CLASS REALTY INC.. TRREB
- C$488,0003 bd2 ba-- sqft5 Shady Golfway #1606, Toronto, ON M3C 3A5For SaleMLS ID #C13647364, REMAX YOUR COMMUNITY REALTY. TRREB
- C$495,0001 bd1 ba-- sqft8110 Birchmount Rd #506, Markham, ON L6G 0E3For SaleMLS ID #N13539362, RE/MAX PREMIER INC.. TRREB
- C$750,0003 bd2 ba-- sqft11 Wellesley St W #1008, Toronto, ON M4Y 0G4For SaleMLS ID #C13611206, TIMES SQUARE REAL ESTATE SERVICES INC.. TRREB
- C$599,9992 bd3 ba-- sqft130 River St #1508, Toronto, ON M5A 0R8For SaleMLS ID #C13642834, RE/MAX REALTY SPECIALISTS INC.. TRREB
- C$750,0003 bd2 ba-- sqft500 Doris Ave #1519, Toronto, ON M2N 0C1For SaleMLS ID #C12909600, NU STREAM REALTY (TORONTO) INC.. TRREB
- C$519,9002 bd2 ba-- sqftUniversal City Phase 2, Pickering, ON L1W 0C3For SaleMLS ID #E13642210, RIGHT AT HOME REALTY INC.. TRREB
- C$725,0002 bd2 ba-- sqft3 Ellesmere St #215, Richmond Hill, ON L4B 4N2For SaleMLS ID #N13020226, RE/MAX HALLMARK REALTY LTD.. TRREB
- C$660,0002 bd2 ba-- sqft9560 Markham Rd #1808, Markham, ON L6E 0T9For SaleMLS ID #N13516658, IQI GLOBAL REAL ESTATE. TRREB
