**Luxury Penthouse Living in Downtown Markham**Experience elevated living in this exceptional penthouse unit featuring breathtaking, unobstructed views. This rare offering includes **2 parking spaces and 1 locker**, combining convenience with exclusivity.Designed with modern elegance, the suite boasts **10-foot ceilings**, **floor-to-ceiling windows**, and premium **contemporary finishes throughout**. The gourmet kitchen is a showpiece, complete with **granite countertops, a center island, Wolf cooktop, and Sub-Zero refrigerator**-perfect for both everyday living and entertaining.Enjoy the comfort of **two ensuite bedrooms**, rich **hardwood flooring**, and **pot lights** that enhance the sophisticated ambiance.Ideally located just minutes from **Highway 7 & 407**, and within walking distance to **restaurants, shops, banks, Viva transit, Cineplex, and nearby university campuses**.A rare opportunity to enjoy **peaceful, upscale living in the heart of it all**.
New construction
C$899,000
8081 Birchmount Rd Unit 1601, Markham, ON L6G 0G5
3beds
3baths
Apartment
Built in ----
-- sqft lot
$-- Zestimate®
C$--/sqft
C$1,337/mo HOA
What's special
Breathtaking unobstructed viewsFloor-to-ceiling windowsGourmet kitchenGranite countertopsCenter islandWolf cooktopSub-zero refrigerator
- 169 days
- 3
- 0
Zillow last checked:
Listing updated:
Listed by:
RE/MAX REALTRON REALTY INC.
Source: TRREB,MLS®#: N12970818 Originating MLS®#: Toronto Regional Real Estate Board
Originating MLS®#: Toronto Regional Real Estate BoardFacts & features
Interior
Bedrooms & bathrooms
- Bedrooms: 3
- Bathrooms: 3
Primary bedroom
- Description: Primary Bedroom
- Level: Flat
- Area: 0 Square Meters
- Area source: Other
- Dimensions: 11.5 x 11
Bedroom
- Description: Bedroom
- Level: Flat
- Area: 0 Square Meters
- Area source: Other
- Dimensions: 10.5 x 9.75
Bedroom 3
- Description: Bedroom 3
- Level: Ground
- Area: 0 Square Meters
- Area source: Other
- Dimensions: 9 x 9.75
Dining room
- Description: Living Room
- Level: Flat
- Area: 0 Square Meters
- Area source: Other
- Dimensions: 12.5 x 21.4
Kitchen
- Description: Kitchen
- Level: Flat
- Area: 0 Square Meters
- Area source: Other
- Dimensions: 12.5 x 21.4
Living room
- Description: Dining Room
- Level: Flat
- Area: 0 Square Meters
- Area source: Other
- Dimensions: 13 x 10.7
Heating
- Forced Air, Gas
Cooling
- Central Air
Appliances
- Laundry: Ensuite
Features
- Flooring: Accessory Apartment
- Basement: None
- Has fireplace: No
Interior area
- Living area range: 1200-1399 null
Property
Parking
- Total spaces: 2
- Parking features: Underground
- Has attached garage: Yes
Features
- Exterior features: Open Balcony
Construction
Type & style
- Home type: Apartment
- Property subtype: Apartment
- Attached to another structure: Yes
Materials
- Concrete
Condition
- New Construction
- New construction: Yes
Community & HOA
HOA
- Amenities included: Concierge, Exercise Room, Party Room/Meeting Room
- Services included: Heat Included, CAC Included, Building Insurance Included, Water Included
- HOA fee: C$1,337 monthly
- HOA name: 0
Location
- Region: Markham
Financial & listing details
- Annual tax amount: C$5,238
- Date on market: 4/8/2026
Price history
Price history is unavailable.
Public tax history
Tax history is unavailable.
Climate risks
Neighborhood: Markham Centre
Nearby schools
GreatSchools rating
No schools nearby
We couldn't find any schools near this home.
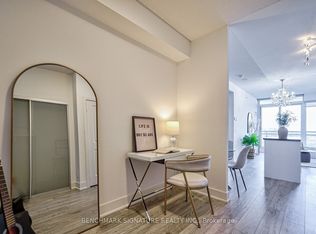
- C$2,3002 bd1 ba-- sqft8081 Birchmount Rd #1115, Markham, ON L6G0G5For Rent
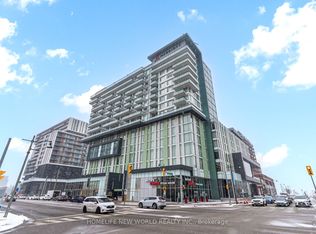
- C$659,0002 bd2 ba-- sqft8081 Birchmount Rd #1014, Markham, ON L6G0G5For Sale
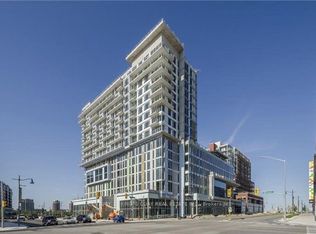
- C$499,9001 bd1 ba-- sqft8081 Birchmount Rd UNIT 1113, Markham, ON L6G0G5For Sale
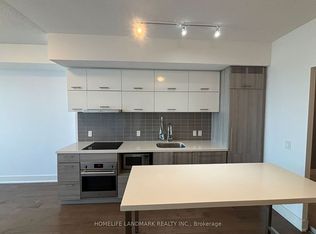
- C$--2 bd2 ba692 sqft8081 Birchmount Rd #1208, Markham, ON L6G0G5Off Market
Similar homes
- C$899,0003 bd2 ba-- sqftRiverview Building A, Markham, ON L3R 6L4For Sale
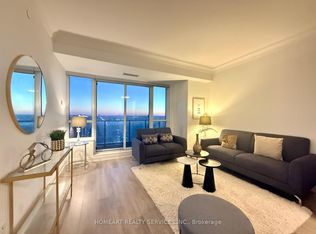 MLS ID #N13783636, HOMEART REALTY SERVICES INC.. TRREB
 - C$789,9003 bd2 ba-- sqft8119 Birchmount Rd #1507, Markham, ON L6G 0E5For Sale
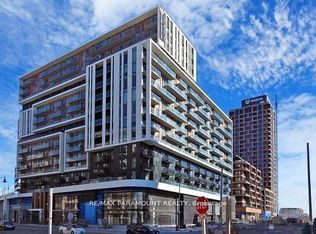 MLS ID #N13725356, RE/MAX PARAMOUNT REALTY. TRREB
 - C$683,0002 bd2 ba-- sqft50 Clegg Rd #912, Markham, ON L6G 0C6For Sale
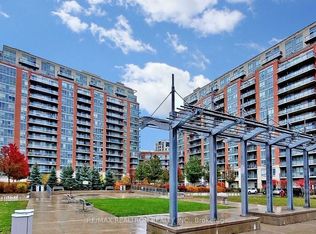 MLS ID #N13625468, RE/MAX REALTRON REALTY INC.. TRREB
 - C$498,0002 bd1 ba-- sqft25 Water Walk Dr Unit 516, Markham, ON L6G 0G3For Sale
 MLS ID #N13732674, RE/MAX REALTRON REALTY INC.. TRREB
