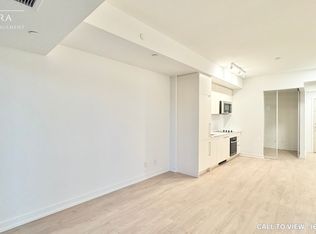
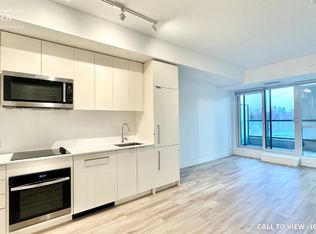
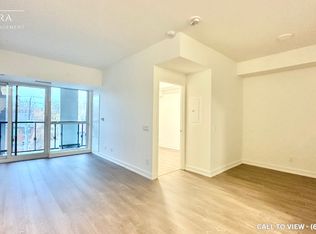
Bright 970 Sq' open-concept living space with floor to ceiling windows. Walk out to a covered balcony. Two separate outdoor spaces on opposite sides of the unit, including a large south facing balcony with a CN Tower view. Well laid out split plan with a separate den behind glass sliding doors, a primary suite with walk-in closet, ensuite & in suite laundry. Fabulous location close to Yonge & Sheppard, shopping, dining. TTC, Hwy 401.
For sale
C$828,000
181 Sheppard Ave E #810, Toronto, ON M2N 0L9
3beds
2baths
Apartment
Built in ----
-- sqft lot
$-- Zestimate®
C$--/sqft
C$1/mo HOA
What's special
Floor to ceiling windowsCovered balconyTwo separate outdoor spacesIn suite laundry
- 13 hours
- 0
- 0
Zillow last checked:
Listing updated:
Listed by:
RE/MAX HALLMARK REALTY LTD.
Source: TRREB,MLS®#: C13763696 Originating MLS®#: Toronto Regional Real Estate Board
Originating MLS®#: Toronto Regional Real Estate BoardFacts & features
Interior
Bedrooms & bathrooms
- Bedrooms: 3
- Bathrooms: 2
Primary bedroom
- Level: Flat
- Dimensions: 3.25 x 2.95
Bedroom 2
- Level: Flat
- Dimensions: 3.28 x 2.74
Den
- Level: Flat
- Dimensions: 2.74 x 1.45
Dining room
- Level: Flat
- Dimensions: 3.91 x 2.74
Kitchen
- Level: Flat
- Dimensions: 3 x 2.59
Living room
- Level: Flat
- Dimensions: 3.91 x 2.74
Heating
- Forced Air, Gas
Cooling
- Central Air
Appliances
- Laundry: In-Suite Laundry
Features
- None
- Basement: None
- Has fireplace: No
Interior area
- Living area range: 900-999 null
Property
Parking
- Parking features: Garage
- Has garage: Yes
Features
- Exterior features: Open Balcony
Details
- Parcel number: 771010181
Construction
Type & style
- Home type: Apartment
- Property subtype: Apartment
Materials
- Concrete
Community & HOA
HOA
- Services included: Heat Included, Common Elements Included, Building Insurance Included
- HOA fee: Has HOA fee
- HOA name: TSCC
Location
- Region: Toronto
Financial & listing details
- Annual tax amount: C$5,829
- Date on market: 9/10/2026
Price history
Price history is unavailable.
Public tax history
Tax history is unavailable.
Climate risks
Neighborhood: Willowdale East
Nearby schools
GreatSchools rating
No schools nearby
We couldn't find any schools near this home.
Similar homes
- C$855,0003 bd2 ba-- sqft181 Sheppard Ave E #703, Toronto, ON M2N 0L9New Construction
 MLS ID #C13586526, HOUSESIGMA INC.. TRREB
 - C$938,0003 bd2 ba-- sqft4955 Yonge St #1006, Toronto, ON M2N 0L8For Sale
 MLS ID #C13758058, BAY STREET GROUP INC.. TRREB
 - C$880,0003 bd2 ba-- sqft35 Hollywood Ave #1606, Toronto, ON M2N 0A9For Sale
 MLS ID #C13745560, HOMELIFE LANDMARK REALTY INC.. TRREB
 - C$679,0003 bd2 ba-- sqft5 Kenneth Ave #405, Toronto, ON M2N 6M7For Sale
 MLS ID #C13750404, RE/MAX HALLMARK JOY VERDE GROUP REALTY. TRREB
