Fall in love the moment you step into Unit 922 at The Pearl Condos! Bathed in brilliant morning sunlight with breathtaking, unobstructed east-facing views, this freshly painted, beautifully updated suite is the North York gem you've been waiting for. The smart, open-concept layout flows effortlessly - a generous living and dining space paired with a versatile den that's tailor-made for a stylish home office or cozy second lounge. Two full 4-piece bathrooms, each with a bathtub, make busy mornings a breeze for families and shared living alike, while the serene primary retreat pampers you with a private ensuite and a walk-in closet with storage to spare. Complete with 1 parking space and 1 locker, this suite delivers convenience and value in equal measure. Indulge in resort-style amenities: 24-hour concierge, indoor pool, fully equipped gym, sauna, party room, guest suites, visitor parking, and more - true condo living at its finest. And the location? Simply unbeatable. Steps to Yonge & Sheppard subway station with effortless TTC access and quick highway connections, and surrounded by vibrant shopping, restaurants, cafes, parks, and top schools. Whether you're a professional, a couple, or a savvy investor, this move-in-ready stunner checks every box - modern upgrades, functional space, and a prime address in one of North York's most sought-after buildings. Vacant and easy to show - don't let this one get away!
For sale
C$738,000
35 Hollywood Ave #922, Toronto, ON M2N 0A9
3beds
2baths
Apartment
Built in ----
-- sqft lot
$-- Zestimate®
C$--/sqft
C$705/mo HOA
What's special
Breathtaking unobstructed east-facing viewsFreshly paintedBeautifully updated suiteSmart open-concept layoutModern upgrades
- 4 hours |
- 3 |
- 0 |
Zillow last checked:
Listing updated:
Listed by:
FIRST CLASS REALTY INC.
Source: TRREB,MLS®#: C13645082 Originating MLS®#: Toronto Regional Real Estate Board
Originating MLS®#: Toronto Regional Real Estate BoardFacts & features
Interior
Bedrooms & bathrooms
- Bedrooms: 3
- Bathrooms: 2
Primary bedroom
- Description: Primary Bedroom
- Level: Ground
- Area: 13.02 Square Meters
- Area source: Other
- Dimensions: 4.27 x 3.05
Bedroom 2
- Description: Bedroom 2
- Level: Ground
- Area: 9.59 Square Meters
- Area source: Other
- Dimensions: 3.50 x 2.74
Den
- Description: Den
- Level: Ground
- Area: 4.81 Square Meters
- Area source: Other
- Dimensions: 2.26 x 2.13
Dining room
- Description: Dining Room
- Level: Ground
- Area: 22.93 Square Meters
- Area source: Other
- Dimensions: 6.18 x 3.71
Kitchen
- Description: Kitchen
- Level: Ground
- Area: 5.95 Square Meters
- Area source: Other
- Dimensions: 2.44 x 2.44
Living room
- Description: Living Room
- Level: Ground
- Area: 23.03 Square Meters
- Area source: Other
- Dimensions: 6.19 x 3.72
Heating
- Forced Air, Gas
Cooling
- Central Air
Appliances
- Laundry: Ensuite, In Bathroom, In-Suite Laundry
Features
- Flooring: Carpet Free
- Basement: None
- Has fireplace: No
Interior area
- Living area range: 800-899 null
Property
Parking
- Total spaces: 1
- Parking features: Underground
- Has attached garage: Yes
Features
- Exterior features: Open Balcony
Lot
- Features: Arts Centre, Public Transit, School
Details
- Parcel number: 761720121
Construction
Type & style
- Home type: Apartment
- Property subtype: Apartment
- Attached to another structure: Yes
Materials
- Concrete
Community & HOA
HOA
- Amenities included: Concierge, Exercise Room, Guest Suites, Indoor Pool, Party Room/Meeting Room, Visitor Parking
- Services included: Water Included, Common Elements Included, Building Insurance Included, Parking Included
- HOA fee: C$705 monthly
- HOA name: TSCC
Location
- Region: Toronto
Financial & listing details
- Annual tax amount: C$3,629
- Date on market: 8/6/2026
F
FIRST CLASS REALTY INC.
By pressing Contact Agent, you agree that the real estate professional identified above may call/text you about your search, which may involve use of automated means and pre-recorded/artificial voices. You don't need to consent as a condition of buying any property, goods, or services. Message/data rates may apply. You also agree to our Terms of Use. Zillow does not endorse any real estate professionals. We may share information about your recent and future site activity with your agent to help them understand what you're looking for in a home.
Price history
Price history is unavailable.
Public tax history
Tax history is unavailable.
Climate risks
Neighborhood: Willowdale East
Nearby schools
GreatSchools rating
No schools nearby
We couldn't find any schools near this home.
- C$3,0003 bd2 ba-- sqft35 Hollywood Ave #517, Toronto, ON M2N0A9For Rent

- C$908,8883 bd2 ba-- sqft35 Hollywood Ave #1706, Toronto, ON M2N0A9For Sale

- C$675,0002 bd2 ba-- sqft35 Hollywood Ave #311, Toronto, ON M2N0A9For Sale
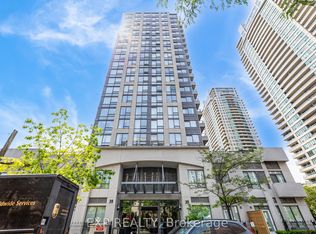
- C$738,0003 bd2 ba-- sqft35 Hollywood Ave #1122, Toronto, ON M2N0A9For Sale
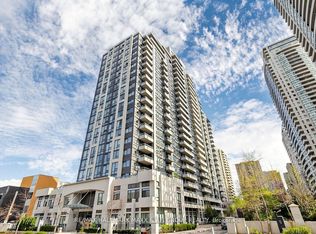
- C$429,0001 bd1 ba-- sqft35 Hollywood Ave PENTHOUSE 216, Toronto, ON M2N0A9For Sale
- C$3,1003 bd2 ba-- sqft35 Hollywood Ave #1922, Toronto, ON M2N0A9For Rent
- C$--1 bd1 ba570 sqft35 Hollywood Ave UNIT 1515, Toronto, ON M2N0A9Off Market
- C$3,0003 bd2 ba-- sqft35 Hollywood Ave #217, Toronto, ON M2N0A9For Rent
Similar homes
- C$609,9002 bd1 ba-- sqft188 Doris Ave #802, Toronto, ON M2N 6Z5For Sale
 MLS ID #C13632780, ROYAL LEPAGE SIGNATURE REALTY. TRREB
 - C$829,0002 bd2 ba-- sqftPlatinum Condos, Toronto, ON M2N 7L8For Sale
 MLS ID #C13505144, CENTURY 21 ATRIA REALTY INC.. TRREB
 - C$765,0002 bd2 ba-- sqft8 Olympic Garden Dr #S707, Toronto, ON M2M 0B9New Construction
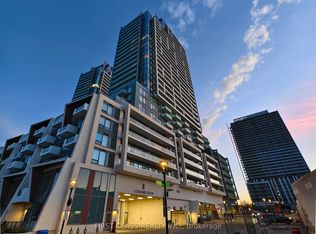 MLS ID #C13586042, FIRST CLASS REALTY INC.. TRREB
 - C$589,0002 bd2 ba-- sqft18 Valley Woods Rd #Penthouse 310, Toronto, ON M3A 0A1For Sale
 MLS ID #C13636578, FOREST HILL REAL ESTATE INC.. TRREB
 - C$599,0002 bd1 ba-- sqft4978 Yonge St #1715, Toronto, ON M2N 7G8For SaleMLS ID #C13479130, CENTERPOINT REALTY INC.. TRREB
- C$749,0003 bd2 ba-- sqft920 Sheppard Ave W #711, Toronto, ON M3H 0A2For SaleMLS ID #C13497092, RE/MAX EXCEL REALTY LTD.. TRREB
- C$675,0003 bd2 ba-- sqft1926 Lake Shore Blvd W #2711, Toronto, ON M6S 1A1For SaleMLS ID #W13644562, RE/MAX REALTY SPECIALISTS INC.. TRREB
- C$579,9002 bd2 ba-- sqft5 Kenneth Ave Unit 701, Toronto, ON M2N 6M7For SaleMLS ID #C13177670, ROCK STAR REAL ESTATE INC.. TRREB
- C$619,9002 bd2 ba-- sqft509 Beecroft Rd #317, Toronto, ON M2N 0A3For SaleMLS ID #C13553042, RE/MAX ATRIUM HOME REALTY. TRREB
- C$599,0003 bd2 ba-- sqft5740 Yonge St #2009, Toronto, ON M2M 0B1For SaleMLS ID #C13437736, BAY STREET GROUP INC.. TRREB
- C$575,0003 bd2 ba-- sqft75 Norman Bethune Ave #317, Richmond Hill, ON L4B 0B6For SaleMLS ID #N13632818, HARVEY KALLES REAL ESTATE LTD.. TRREB
- C$649,0003 bd2 ba-- sqftMon Sheong Court, Toronto, ON M1V 0B5For SaleMLS ID #E13629702, EASY LIST REALTY LTD.. TRREB
- C$749,9994 bd3 ba-- sqftTreviso I, North York, ON M6A 0B7For SaleMLS ID #W13416720, RIGHT AT HOME REALTY INC.. TRREB
- C$688,0002 bd2 ba-- sqft88 Broadway Ave #1301, Toronto, ON M4P 0A5For SaleMLS ID #C13165462, SAGE REAL ESTATE LIMITED. TRREB
- C$738,0002 bd2 ba-- sqft20 Bruyeres Mews Unit 1610, Toronto, ON M5V 0G8For SaleMLS ID #C13461714, FIRST CLASS REALTY INC.. TRREB
- C$699,0002 bd2 ba-- sqft7250 Yonge St #Penthouse 211, Vaughan, ON L4J 7X1For SaleMLS ID #N13231526, HOMELIFE/MIRACLE REALTY LTD. TRREB
- C$689,0003 bd2 ba-- sqft120 Promenade Cir #1001, Vaughan, ON L4J 7W9For SaleMLS ID #N13535456, RIGHT AT HOME REALTY INC.. TRREB
- C$595,0002 bd2 ba-- sqft30 Harrison Garden Blvd #1605, Toronto, ON M2N 2T3For SaleMLS ID #C12760540, RE/MAX REAL ESTATE CENTRE INC.. TRREB
- C$799,0002 bd2 ba-- sqft501 Saint Clair Ave W #1911, Toronto, ON M5P 0A2For SaleMLS ID #C13602722, RE/MAX NOBLECORP REAL ESTATE. TRREB
- C$649,0003 bd2 ba-- sqft18 Mondeo Dr #727, Toronto, ON M1P 5C8For SaleMLS ID #E13531926, RIGHT AT HOME REALTY INC.. TRREB
