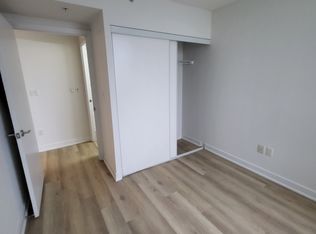
$$$ Freshly Updated! Welcome to luxury living at The Palm Residences, located at the prime intersection of Yonge and Finch. This high-floor corner 2+1 unit offers a bright and spacious layout featuring two split bedrooms, a versatile den, two bathrooms, and two private balconies. Floor-to-ceiling windows in the living area flood the space with natural light while showcasing stunning South and East views. The suite has been meticulously refreshed with beautiful new flooring, a large ensuite shower, and a primary bedroom that serves as a true retreat with its own climate control and balcony. Beyond the suite, you are steps away from a world-class transit hub-including the Finch Subway Station, GO Transit, and YRT/Viva bus terminal-and minutes from Highways 401, 404, 407, and Hwy 7. This vibrant neighborhood is a foodie's paradise, famous for its diverse selection of Korean eateries, trendy cafes, and international cuisine, and is within easy reach of York University, Empress Walk, and the Toronto Centre for the Arts. Residents enjoy resort-style amenities, including an indoor pool, a fully equipped gym, a sauna, and party room. Whether you're commuting across the GTA or enjoying the local culture and entertainment, this unit offers the ultimate urban lifestyle. Do Not Miss! One Parking & One Locker Included!
For sale
C$569,990
5740 Yonge St #2009, Toronto, ON M2M 0B1
3beds
2baths
Apartment
Built in ----
-- sqft lot
$-- Zestimate®
C$--/sqft
C$871/mo HOA
What's special
Bright and spacious layoutTwo split bedroomsVersatile denTwo bathroomsTwo private balconiesNatural lightBeautiful new flooring
- 81 days
- 29
- 1
Zillow last checked:
Listing updated:
Listed by:
BAY STREET GROUP INC.
Source: TRREB,MLS®#: C13437736 Originating MLS®#: Toronto Regional Real Estate Board
Originating MLS®#: Toronto Regional Real Estate BoardFacts & features
Interior
Bedrooms & bathrooms
- Bedrooms: 3
- Bathrooms: 2
Primary bedroom
- Description: Primary Bedroom
- Level: Ground
- Area: 106.24 Square Meters
- Area source: Other
- Dimensions: 11.09 x 9.58
Bedroom 2
- Description: Bedroom 2
- Level: Ground
- Area: 115.73 Square Meters
- Area source: Other
- Dimensions: 12.08 x 9.58
Den
- Description: Den
- Level: Ground
- Area: 35.64 Square Meters
- Area source: Other
- Dimensions: 5.97 x 5.97
Dining room
- Description: Dining Room
- Level: Ground
- Area: 151.65 Square Meters
- Area source: Other
- Dimensions: 13.48 x 11.25
Foyer
- Description: Foyer
- Level: Ground
- Area: 0 Square Meters
- Area source: Other
- Dimensions: 0 x 0
Kitchen
- Description: Kitchen
- Level: Ground
- Area: 63.52 Square Meters
- Area source: Other
- Dimensions: 7.97 x 7.97
Living room
- Description: Living Room
- Level: Ground
- Area: 151.65 Square Meters
- Area source: Other
- Dimensions: 13.48 x 11.25
Heating
- Forced Air, Gas
Cooling
- Central Air
Appliances
- Laundry: Ensuite
Features
- None
- Basement: None
- Has fireplace: No
Interior area
- Living area range: 800-899 null
Property
Parking
- Total spaces: 1
- Parking features: None
- Has attached garage: Yes
Features
- Exterior features: Open Balcony
Lot
- Features: Clear View, Library, Park, Public Transit, School
Details
- Parcel number: 763230189
Construction
Type & style
- Home type: Apartment
- Property subtype: Apartment
- Attached to another structure: Yes
Materials
- Concrete
Community & HOA
HOA
- Amenities included: Concierge, Gym, Indoor Pool, Party Room/Meeting Room, Visitor Parking
- Services included: Heat Included, Water Included, CAC Included, Common Elements Included, Building Insurance Included, Parking Included
- HOA fee: C$871 monthly
- HOA name: TSCC
Location
- Region: Toronto
Financial & listing details
- Annual tax amount: C$3,046
- Date on market: 6/12/2026
Price history
Price history is unavailable.
Public tax history
Tax history is unavailable.
Climate risks
Neighborhood: Newtonbrook West
Nearby schools
GreatSchools rating
No schools nearby
We couldn't find any schools near this home.



Similar homes
- C$538,0002 bd2 ba-- sqft8 Rean Dr #1505, Toronto, ON M2K 3B9For Sale
 MLS ID #C13713288, BAY STREET GROUP INC.. TRREB
 - C$629,0002 bd1 ba-- sqft31 Olive Ave #221, Toronto, ON M2N 4N4For Sale
 MLS ID #C13605898, BAY STREET GROUP INC.. TRREB
 - C$599,9002 bd2 ba-- sqft275 Yorkland Rd #610, Toronto, ON M2J 0B4For Sale
 MLS ID #C13715076, ROYAL LEPAGE IGNITE REALTY. TRREB
 - C$578,0002 bd1 ba-- sqft4978 Yonge St #1715, Toronto, ON M2N 7G8For Sale
 MLS ID #C13479130, CENTERPOINT REALTY INC.. TRREB
