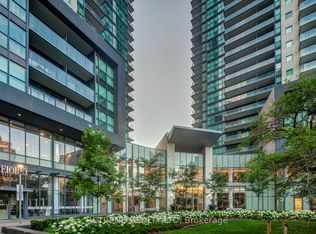
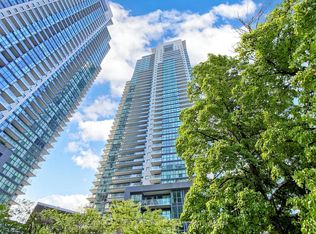
Luxury Bright & Spacious 1 Bedroom + Den at Gibson Square by Menkes. Enjoy a Clear, Unobstructed South-facing Panoramic view with abundant Natural light and Beautiful City visit. Functional Den-ideal for a Home office, or Guest space. Features 9-ft Ceilings, Modern kitchen, quality finishes and a large balcony. Well-managed building with 24-hour concierge and direct Underground access to North York Centre Subway Station. Prime Yonge & Park Home location, Close to shops, restaurants, parks. Residents of this condo can Enjoy Amenities like a Gym / Exercise Room, Pool, Sauna and a Party Room, along with Guest Suites, Media Room / Cinema, Meeting / Function Room, Outdoor Patio / Garden, Parking Garage, , Security Guard.1 Parking and 1 Locker Included.
For sale
C$699,000
5168 Yonge St #3602, Toronto, ON M2N 0G1
2beds
1baths
Apartment
Built in ----
-- sqft lot
$-- Zestimate®
C$--/sqft
C$514/mo HOA
What's special
Abundant natural lightModern kitchenQuality finishesLarge balcony
- 20 days
- 1
- 0
Zillow last checked:
Listing updated:
Listed by:
BAY STREET GROUP INC.
Source: TRREB,MLS®#: C13677902 Originating MLS®#: Toronto Regional Real Estate Board
Originating MLS®#: Toronto Regional Real Estate BoardFacts & features
Interior
Bedrooms & bathrooms
- Bedrooms: 2
- Bathrooms: 1
Bedroom
- Description: Bedroom
- Level: Main
- Area: 11.1 Square Meters
- Area source: Other
- Dimensions: 3.70 x 3.00
Den
- Description: Den
- Level: Main
- Area: 6.48 Square Meters
- Area source: Other
- Dimensions: 2.40 x 2.70
Dining room
- Description: Dining Room
- Level: Main
- Area: 16.5 Square Meters
- Area source: Other
- Dimensions: 5.50 x 3.00
Kitchen
- Description: Kitchen
- Level: Main
- Area: 5.76 Square Meters
- Area source: Other
- Dimensions: 2.40 x 2.40
Living room
- Description: Living Room
- Level: Main
- Area: 16.5 Square Meters
- Area source: Other
- Dimensions: 5.50 x 3.00
Heating
- Forced Air, Gas
Cooling
- Central Air
Appliances
- Laundry: Ensuite
Features
- Flooring: Carpet Free
- Basement: None
- Has fireplace: No
Interior area
- Living area range: 700-799 null
Video & virtual tour
Property
Parking
- Total spaces: 1
- Parking features: Other
- Has attached garage: Yes
Features
- Exterior features: Terrace Balcony
- Has view: Yes
- View description: Panoramic
Details
- Parcel number: 764470442
Construction
Type & style
- Home type: Apartment
- Property subtype: Apartment
- Attached to another structure: Yes
Materials
- Concrete
Community & HOA
HOA
- Services included: CAC Included, Common Elements Included, Heat Included, Building Insurance Included, Parking Included, Water Included
- HOA fee: C$514 monthly
- HOA name: TSCC
Location
- Region: Toronto
Financial & listing details
- Annual tax amount: C$3,652
- Date on market: 8/14/2026
Price history
Price history is unavailable.
Public tax history
Tax history is unavailable.
Climate risks
Neighborhood: Willowdale West
Nearby schools
GreatSchools rating
No schools nearby
We couldn't find any schools near this home.


Similar homes
- C$568,0002 bd1 ba-- sqft88 Sheppard Ave E #2006, Toronto, ON M2N 0G9New Construction
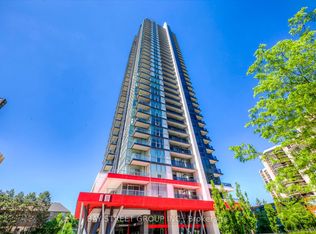 MLS ID #C13721364, BAY STREET GROUP INC.. TRREB
 - C$675,0003 bd2 ba-- sqft33 Singer Ct #Penthouse 02, Toronto, ON M2K 0B4For Sale
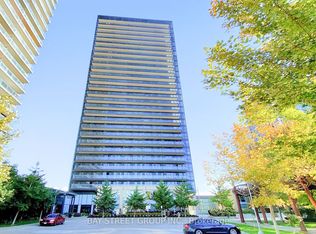 MLS ID #C13665230, BAY STREET GROUP INC.. TRREB
 - C$629,0002 bd1 ba-- sqft31 Olive Ave #221, Toronto, ON M2N 4N4For Sale
 MLS ID #C13605898, BAY STREET GROUP INC.. TRREB
 - C$538,0002 bd2 ba-- sqft8 Rean Dr #1505, Toronto, ON M2K 3B9For Sale
 MLS ID #C13713288, BAY STREET GROUP INC.. TRREB
