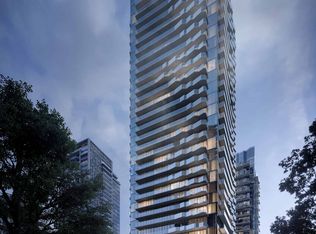
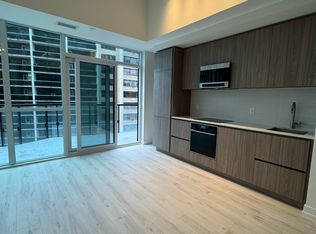
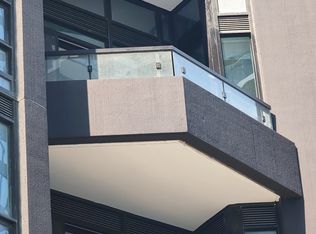
Be the First to Live at Untitled Toronto! Experience modern urban living in this brand-new, never-lived-in 3bedrooms,2-bathroom Corner Unit at Untitled Toronto, ideally located in the heart of Yonge& Eglinton. This contemporary residence offers a modern lifestyle with a coveted South-west facing orientation. Enjoy the abundance of natural light that fills the beautiful corner unit through its large windows. The 1059 sq.ft(848+211) space is thoughtfully designed, featuring a modern kitchen equipped with stainless steel appliances. This unique unit boasts two balconies, providing a private outdoor living with captivating city views. Designed in collaboration with Pharrell Williams and award-winning design firm U31, the building offers an exceptional collection of luxury amenities - a stunning lobby with waterfall feature, coworking and dining lounges, indoor/outdoor pool and spa, full fitness centre with basketball court, meditation garden, and kids' playroom. Enjoy elevated living in one of Toronto's most vibrant neighbourhoods, just steps to transit, shopping, and dining
New construction
C$779,000
110 Broadway Ave #1602, Toronto, ON M4P 1V7
3beds
2baths
Apartment
Built in ----
-- sqft lot
$-- Zestimate®
C$--/sqft
C$582/mo HOA
What's special
- 15 days
- 27
- 3
Zillow last checked:
Listing updated:
Listed by:
BAY STREET GROUP INC.
Source: TRREB,MLS®#: C13691980 Originating MLS®#: Toronto Regional Real Estate Board
Originating MLS®#: Toronto Regional Real Estate BoardFacts & features
Interior
Bedrooms & bathrooms
- Bedrooms: 3
- Bathrooms: 2
Heating
- Forced Air, Gas
Cooling
- Central Air
Appliances
- Laundry: Ensuite
Features
- None
- Basement: None
- Has fireplace: No
Interior area
- Living area range: 800-899 null
Property
Parking
- Parking features: Underground
- Has garage: Yes
Features
- Exterior features: Juliette Balcony
Lot
- Features: Hospital, Park, Place Of Worship, Public Transit, School
Details
- Parcel number: 0
Construction
Type & style
- Home type: Apartment
- Property subtype: Apartment
Materials
- Concrete
Condition
- New construction: Yes
Community & HOA
HOA
- Amenities included: Exercise Room, Gym, Media Room, Party Room/Meeting Room, Rooftop Deck/Garden, Sauna
- Services included: Common Elements Included, Building Insurance Included
- HOA fee: C$582 monthly
- HOA name: TSCC
Location
- Region: Toronto
Financial & listing details
- Date on market: 8/19/2026
Price history
Price history is unavailable.
Public tax history
Tax history is unavailable.
Climate risks
Neighborhood: Mount Pleasant West
Nearby schools
GreatSchools rating
No schools nearby
We couldn't find any schools near this home.

Similar homes
- C$999,0003 bd2 ba-- sqft127 Broadway Ave #2902, Toronto, ON M4P 1V4New Construction
 MLS ID #C13572114, SUTTON GROUP-ADMIRAL REALTY INC.. TRREB
 - C$768,0003 bd2 ba-- sqft11 Wellesley St W #3408, Toronto, ON M4Y 0G4New Construction
 MLS ID #C13659900, HC REALTY GROUP INC.. TRREB
 - C$949,8003 bd2 ba-- sqft38 Widmer St #2606, Toronto, ON M5V 1X1For Sale
 MLS ID #C13740788, CENTURY 21 LEADING EDGE REALTY INC.. TRREB
 - C$709,0002 bd2 ba-- sqft575 Bloor St E #2708, Toronto, ON M4W 0B2For Sale
 MLS ID #C13713686, NU STREAM REALTY (TORONTO) INC.. TRREB
