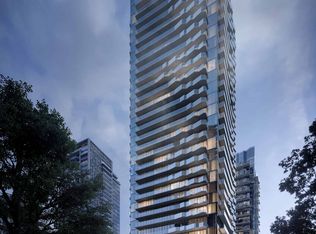
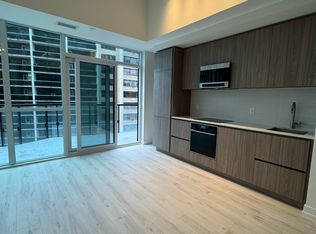
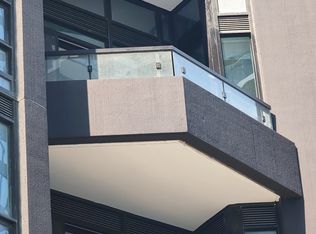
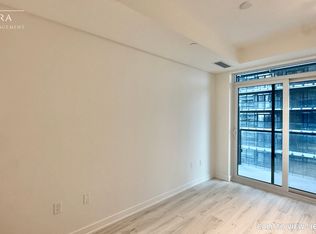
Experience Modern Luxury in the Heart of Midtown exceptional urban living in this brand-new 1+1 bedroom, 1-bath luxury condominium perfectly located in the vibrant heart of Midtown.This sun-filled suite features a bright, functional layout enhanced by soaring floor-to-ceiling windows and a spacious open balcony, flooding the home with natural light. The versatile oversized den offers the flexibility to serve as a second bedroom, private home office, or stylish guest space. Designed with impeccable attention to detail, the residence boasts premium finishes and a sleek contemporary kitchen complete with quartz countertops and modern cabinetry. Enjoy world-class amenities, including an indoor pool lounge, fitness centre, full-service spa, and serene meditation garden.Located just steps from the Subway and LRT, as well as boutique shops, gourmet restaurants, and beautiful neighbourhood parks, this home perfectly blends urban convenience with refined elegance.
For sale
C$470,000
110 Broadway Ave #2213, Toronto, ON M4P 1V7
2beds
1baths
Apartment
Built in ----
-- sqft lot
$-- Zestimate®
C$--/sqft
C$337/mo HOA
What's special
Sun-filled suiteBright functional layoutSoaring floor-to-ceiling windowsSpacious open balconyVersatile oversized denPremium finishesSleek contemporary kitchen
- 16 hours |
- 3 |
- 1 |
Zillow last checked:
Listing updated:
Listed by:
RE/MAX ACE REALTY INC.
Source: TRREB,MLS®#: C13698198 Originating MLS®#: Toronto Regional Real Estate Board
Originating MLS®#: Toronto Regional Real Estate BoardFacts & features
Interior
Bedrooms & bathrooms
- Bedrooms: 2
- Bathrooms: 1
Heating
- Forced Air, Gas
Cooling
- Central Air
Appliances
- Laundry: Ensuite
Features
- Flooring: Carpet Free
- Basement: None
- Has fireplace: No
Interior area
- Living area range: 500-599 null
Property
Parking
- Parking features: Underground
- Has garage: Yes
Features
- Exterior features: Landscaped, Lighting, Open Balcony
Lot
- Features: Hospital, Place Of Worship, Public Transit, School
Details
- Parcel number: 111860884
Construction
Type & style
- Home type: Apartment
- Property subtype: Apartment
Materials
- Concrete
Community & HOA
Community
- Security: Concierge/Security, Security Gate
HOA
- Amenities included: Bike Storage, Elevator, Exercise Room
- Services included: Common Elements Included, Building Insurance Included, CAC Included
- HOA fee: C$337 monthly
- HOA name: TSCC
Location
- Region: Toronto
Financial & listing details
- Date on market: 8/20/2026
Price history
Price history is unavailable.
Public tax history
Tax history is unavailable.
Climate risks
Neighborhood: Mount Pleasant West
Nearby schools
GreatSchools rating
No schools nearby
We couldn't find any schools near this home.
- C$--2 bd2 ba600 sqft110 Broadway Ave, Toronto, ON M4P1V7Off Market
- C$--1 bd1 ba-- sqft110 Broadway Ave #616, Toronto, ON M4P1V7Off Market
- C$2,9952 bd1 ba583 sqft110 Broadway Ave #402S, Toronto, ON M4P1V7For Rent
- C$---- bd1 ba400 sqft110 Broadway Ave #1407, Toronto, ON M4P1V7Off Market
- C$--1 bd2 ba550 sqft110 Broadway Ave #2310, Toronto, ON M4P1V7Off Market
- C$699,0003 bd2 ba-- sqft110 Broadway Ave #1602, Toronto, ON M4P1V7New Construction
- C$649,0002 bd1 ba-- sqft110 Broadway Ave #2603, Toronto, ON M4P1V7For Sale
- C$--1 bd1 ba515 sqft223 Redpath Ave #1-D-A, Toronto, ON M4P2K8Off Market
Similar homes
- C$488,0003 bd2 ba-- sqft117 Broadway Ave #211, Toronto, ON M4P 1V2For Sale
 MLS ID #C13679900, LOYALTY REAL ESTATE. TRREB
 - C$699,0003 bd2 ba-- sqft110 Broadway Ave #1602, Toronto, ON M4P 1V7New Construction
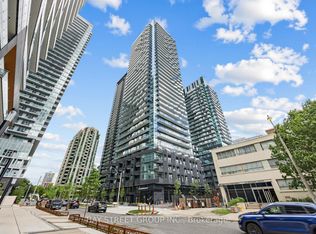 MLS ID #C13691980, BAY STREET GROUP INC.. TRREB
 - C$488,0001 bd1 ba-- sqft33 Helendale Ave #2503, Toronto, ON M4R 1C5For Sale
 MLS ID #C13698114, HC REALTY GROUP INC.. TRREB
 - C$499,0002 bd1 ba-- sqft127 Broadway Ave #1104, Toronto, ON M4P 1V2For Sale
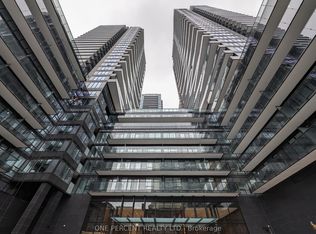 MLS ID #C13660070, ONE PERCENT REALTY LTD.. TRREB
 - C$590,0002 bd2 ba-- sqft161 Roehampton Ave #4211, Toronto, ON M4P 0C8For SaleMLS ID #C13689192, ENGEL & VOLKERS TORONTO CITY. TRREB
- C$505,0002 bd1 ba-- sqft101 Erskine Ave #2905, Toronto, ON M4P 0C5For SaleMLS ID #C13653984, RE/MAX IMPERIAL REALTY INC.. TRREB
- C$389,0001 bd1 ba-- sqft101 Erskine Ave Unit 1106, Toronto, ON M4P 1Y5For SaleMLS ID #C13690408, BAY STREET GROUP INC.. TRREB
- C$599,0002 bd1 ba-- sqft101 Erskine Ave #2005, Toronto, ON M4P 0C5For SaleMLS ID #C13688722, HOMELIFE/GTA REALTY INC.. TRREB
- C$429,9002 bd1 ba-- sqft195 Redpath Ave #2301, Toronto, ON M4P 0E4For SaleMLS ID #C13656100, RE/MAX CROSSROADS REALTY INC.. TRREB
- C$525,0002 bd1 ba-- sqft161 Roehampton Ave #2601, Toronto, ON M4P 0C8For SaleMLS ID #C13684124, PSR. TRREB
- C$639,0002 bd4 ba-- sqft117 Broadway Ave #1109, Toronto, ON M4P 1V3For SaleMLS ID #C13684144, CENTURY 21 NEW CONCEPT. TRREB
- C$658,0002 bd2 ba-- sqft117 Broadway Ave #1111, Toronto, ON M4P 1V2For SaleMLS ID #C13697236, HOMELIFE/REALTY ONE LTD.. TRREB
- C$588,8002 bd1 ba-- sqftWhitehaus, Toronto, ON M4R 0A4For SaleMLS ID #C13692976, HOMELIFE LANDMARK REALTY INC.. TRREB
- C$479,0001 bd1 ba-- sqft127 Broadway Ave #1011, Toronto, ON M4P 1V4For SaleMLS ID #C13642544, RE/MAX GOLD REALTY INC.. TRREB
- C$468,8882 bd1 ba-- sqft195 Redpath Ave #3501, Toronto, ON M4P 0E4For SaleMLS ID #C12971940, CITYSCAPE REAL ESTATE LTD.. TRREB
- C$490,0001 bd1 ba-- sqft127 Broadway Ave #1810, Toronto, ON M4P 1V2For SaleMLS ID #C13636672, RE/MAX HALLMARK REALTY LTD.. TRREB
- C$459,0001 bd1 ba-- sqft161 Roehampton Ave #2708, Toronto, ON M4P 0C8For SaleMLS ID #C13640882, RE/MAX REALTRON REALTY INC.. TRREB
- C$658,0002 bd2 ba-- sqft58 Orchard View Blvd #1601, Toronto, ON M4R 0A2For SaleMLS ID #C13695876, EXPRESS REALTY INC.. TRREB
- C$499,0002 bd1 ba-- sqftNeon Condominiums, Toronto, ON M4R 0A2For SaleMLS ID #C13603186, ROYAL LEPAGE TERREQUITY SW REALTY. TRREB
- C$514,9002 bd1 ba-- sqft101 Erskine Ave #1105, Toronto, ON M4P 0C5For SaleMLS ID #C13511792, RE/MAX MILLENNIUM REAL ESTATE. TRREB
