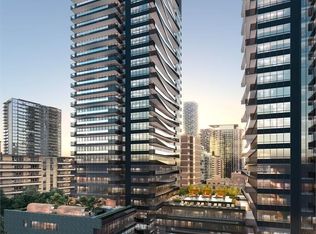
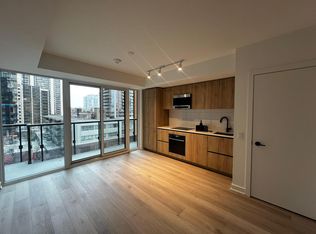
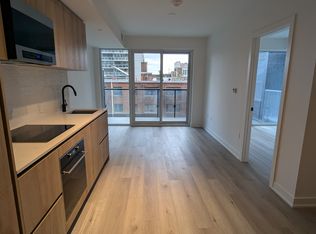
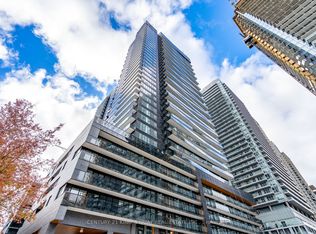
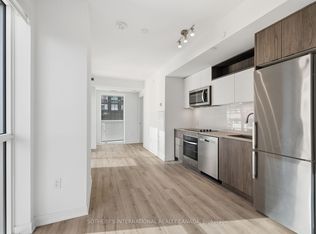
This One-Year New Two-Bedroom And Two-Bathroom Corner Residence unit built by a very reputable builder. This Exquisite Suite Boasts A Highly Functional Layout Of 715 Square Feet with Wrap-Around Balcony, Unobstructed Northeast Views. Both Bedrooms Feature OversizedWindows offers a beautiful unobstructed views, In The Centre Of Midtown, You Are Only Steps From The Eglinton Subway Station And The Newly Opened Eglinton Light Rail Transit. Enjoy The Vibrant Lifestyle Of Yonge-Eglinton Square, With Immediate Access To Exciting Cafes, Award-Winning Restaurants, Premier Schools, Groceries, Banks, And Lush Green Parks. Twenty-Four Hour Concierge, A State-Of-The-Art Fitness Centre, A Sophisticated Party Room, An Indoor Swimming Pool, A Relaxing Sauna.
For sale
C$599,900
117 Broadway Ave #1109, Toronto, ON M4P 1V3
2beds
4baths
Apartment
Built in ----
-- sqft lot
$-- Zestimate®
C$--/sqft
C$450/mo HOA
What's special
Wrap-around balconyUnobstructed northeast viewsBeautiful unobstructed views
- 63 days
- 4
- 2
Zillow last checked:
Listing updated:
Listed by:
CENTURY 21 NEW CONCEPT
Source: TRREB,MLS®#: C13684144 Originating MLS®#: Toronto Regional Real Estate Board
Originating MLS®#: Toronto Regional Real Estate BoardFacts & features
Interior
Bedrooms & bathrooms
- Bedrooms: 2
- Bathrooms: 4
Primary bedroom
- Level: Main
- Dimensions: 11.25 x 8.92
Bedroom 2
- Level: Main
- Dimensions: 9.68 x 7.41
Bathroom
- Level: Main
- Dimensions: 6 x 4.5
Bathroom
- Level: Main
- Dimensions: 6 x 4.5
Kitchen
- Level: Main
- Dimensions: 24.57 x 10.17
Laundry
- Level: Main
- Dimensions: 4.5 x 3
Heating
- Forced Air, Gas
Cooling
- Central Air
Appliances
- Included: Countertop Range
- Laundry: Inside, Laundry Room
Features
- Primary Bedroom - Main Floor
- Flooring: Carpet Free
- Basement: None
- Has fireplace: No
Interior area
- Living area range: 700-799 null
Property
Features
- Exterior features: Open Balcony
- Has view: Yes
- View description: Clear
Construction
Type & style
- Home type: Apartment
- Property subtype: Apartment
Materials
- Concrete, Concrete Block
- Foundation: Concrete
Details
- Builder name: Line 5
Community & HOA
HOA
- Amenities included: BBQs Allowed, Concierge, Elevator, Exercise Room, Gym, Party Room/Meeting Room
- Services included: Building Insurance Included
- HOA fee: C$450 monthly
- HOA name: TSCC
Location
- Region: Toronto
Financial & listing details
- Date on market: 8/17/2026
Price history
Price history is unavailable.
Public tax history
Tax history is unavailable.
Climate risks
Neighborhood: Mount Pleasant West
Nearby schools
GreatSchools rating
No schools nearby
We couldn't find any schools near this home.
Similar homes
- C$568,0002 bd1 ba-- sqft33 Helendale Ave #2108, Toronto, ON M4R 0A4For Sale
 MLS ID #C13751238, BAY STREET GROUP INC.. TRREB
 - C$599,9002 bd1 ba-- sqft28 Wellesley St E Unit 3302, Toronto, ON M4Y 0C4For Sale
 MLS ID #C13884310, RE/MAX REAL ESTATE CENTRE INC.. TRREB
 - C$599,9002 bd2 ba-- sqft100 Dalhousie St #907, Toronto, ON M5B 2A6New Construction
 MLS ID #C13860802, SOTHEBY'S INTERNATIONAL REALTY CANADA. TRREB
 - C$596,0002 bd2 ba-- sqftIvy Condos, Toronto, ON M5B 0E5New Construction
 MLS ID #C13857382, RESIDENTIAL DEVELOPMENT SERVICES INC.. TRREB
