Welcome to the prestigious Tridel Erskine community, where modern luxury meets the convenience of Midtown Toronto. This beautifully appointed 1-bedroom + den suite offers approximately 591 sq. ft. of thoughtfully designed living space plus an impressive 87 sq. ft. balcony. Featuring soaring 9-ft ceilings, floor-to-ceiling windows, a contemporary kitchen, and a versatile den perfect for working from home, the suite is designed for today's lifestyle. Residents enjoy outstanding building amenities, including a rooftop garden, Outdoor Pool, Theatre, Yoga Studio and premium recreational facilities. Located in the heart of the coveted Yonge & Eglinton neighbourhood, you're just steps from TTC subway, the Eglinton Crosstown LRT, acclaimed restaurants, cafés, shopping, entertainment, parks, and everyday essentials. Enjoy seamless connectivity to Downtown Toronto while experiencing the vibrant energy of one of the city's most sought-after communities.
For sale
C$514,900
101 Erskine Ave #1105, Toronto, ON M4P 0C5
2beds
1baths
Apartment
Built in ----
-- sqft lot
$-- Zestimate®
C$--/sqft
C$324/mo HOA
What's special
Floor-to-ceiling windowsContemporary kitchenRooftop gardenOutdoor pool
- 26 days |
- 26 |
- 0 |
Zillow last checked:
Listing updated:
Listed by:
RE/MAX MILLENNIUM REAL ESTATE
Source: TRREB,MLS®#: C13511792 Originating MLS®#: Toronto Regional Real Estate Board
Originating MLS®#: Toronto Regional Real Estate BoardFacts & features
Interior
Bedrooms & bathrooms
- Bedrooms: 2
- Bathrooms: 1
Primary bedroom
- Level: Main
- Dimensions: 3.32 x 2.79
Den
- Level: Main
- Dimensions: 1.62 x 1.29
Dining room
- Level: Main
- Dimensions: 6.11 x 3.05
Kitchen
- Level: Main
- Dimensions: 6.11 x 3.05
Living room
- Level: Main
- Dimensions: 6.11 x 3.05
Heating
- Forced Air, Gas
Cooling
- Central Air
Appliances
- Laundry: Ensuite
Features
- Flooring: Carpet Free
- Basement: None
- Has fireplace: No
Interior area
- Living area range: 500-599 null
Video & virtual tour
Property
Parking
- Parking features: None
Features
- Exterior features: Open Balcony
Lot
- Features: Public Transit
Details
- Parcel number: 766890191
Construction
Type & style
- Home type: Apartment
- Property subtype: Apartment
Materials
- Brick, Concrete
Community & HOA
Community
- Security: Concierge/Security
HOA
- Amenities included: Concierge, Exercise Room, Outdoor Pool, Recreation Room, Rooftop Deck/Garden, Visitor Parking
- Services included: Heat Included, Common Elements Included, Building Insurance Included
- HOA fee: C$324 monthly
- HOA name: TSCC
Location
- Region: Toronto
Financial & listing details
- Annual tax amount: C$2,935
- Date on market: 7/2/2026
RE/MAX MILLENNIUM REAL ESTATE
RE/MAX MILLENNIUM REAL ESTATE
By pressing Contact Agent, you agree that the real estate professional identified above may call/text you about your search, which may involve use of automated means and pre-recorded/artificial voices. You don't need to consent as a condition of buying any property, goods, or services. Message/data rates may apply. You also agree to our Terms of Use. Zillow does not endorse any real estate professionals. We may share information about your recent and future site activity with your agent to help them understand what you're looking for in a home.
Price history
Price history is unavailable.
Public tax history
Tax history is unavailable.
Climate risks
Neighborhood: Mount Pleasant West
Nearby schools
GreatSchools rating
No schools nearby
We couldn't find any schools near this home.
- C$2,6002 bd2 ba-- sqft101 Erskine Ave #420, Toronto, ON M4P0C5For Rent
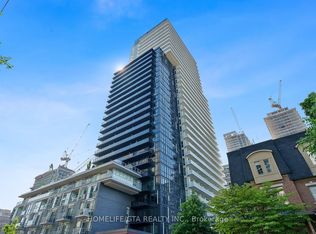
- C$2,100,0004 bd4 ba-- sqft101 Erskine Ave #TOWNHOUSE 05, Toronto, ON M4P0C5For Sale

- C$1,550,0002 bd3 ba-- sqft101 Erskine Ave #2907, Toronto, ON M4P0C5For Sale
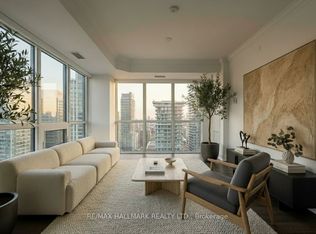
- C$2,1001 bd1 ba-- sqft101 Erskine Ave #2011, Toronto, ON M4P0C5For Rent
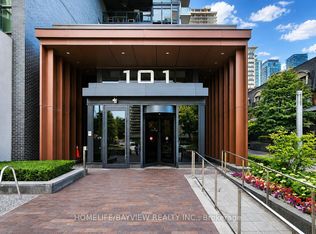
- C$389,9991 bd1 ba-- sqft101 Erskine Ave #308, Toronto, ON M4P0C5For Sale
- C$385,0001 bd1 ba-- sqft101 Erskine Ave #906, Toronto, ON M4P0C5For Sale
- C$1,699,0002 bd3 ba-- sqft101 Erskine Ave #2407, Toronto, ON M4P0C5For Sale
- C$3,3502 bd2 ba-- sqft101 Erskine Ave #510, Toronto, ON M4P0C5For Rent
Similar homes
- C$468,8882 bd1 ba-- sqft195 Redpath Ave #3501, Toronto, ON M4P 0E4For Sale
 MLS ID #C12971940, CITYSCAPE REAL ESTATE LTD.. TRREB
 - C$549,9002 bd1 ba-- sqft205 Frederick St #909, Toronto, ON M5A 4V3For Sale
 MLS ID #C13602650, TRADEWORLD REALTY INC. TRREB
 - C$525,0002 bd1 ba-- sqft125 Blue Jays Way #3303, Toronto, ON M5V 0N5For Sale
 MLS ID #C13500778, CENTURY 21 LEADING EDGE REALTY INC.. TRREB
 - C$488,0002 bd1 ba-- sqft251 Jarvis St #818, Toronto, ON M5B 0C3For Sale
 MLS ID #C13459606, RIGHT AT HOME REALTY INC.. TRREB
 - C$555,7502 bd1 ba-- sqft21 Iceboat Ter #3610, Toronto, ON M5V 4A9For SaleMLS ID #C13585852, ELITE CAPITAL REALTY INC.. TRREB
- C$538,0002 bd1 ba-- sqftThe Lakeshore, Toronto, ON M5V 0R9For SaleMLS ID #C13506646, KW Living Realty. TRREB
- C$509,0001 bd1 ba-- sqft50 Charles St E #1803, Toronto, ON M4Y 0C3For SaleMLS ID #C13446896, MASTER`S TRUST REALTY INC.. TRREB
- C$509,0003 bd1 ba-- sqft40 Homewood Ave #2201, Toronto, ON M4Y 2K2For SaleMLS ID #C12898076, RIGHT AT HOME REALTY INC.. TRREB
- C$588,0002 bd2 ba-- sqft319 Jarvis St #4808, Toronto, ON M5B 0C8New ConstructionMLS ID #C13544290, RE/MAX EXCEL REALTY LTD.. TRREB
- C$339,000-- bd1 ba-- sqft195 Redpath Ave #2307, Toronto, ON M4P 0E4For SaleMLS ID #C13462478, SOTHEBY'S INTERNATIONAL REALTY CANADA. TRREB
- C$559,9002 bd1 ba-- sqftL'Esprit Condominiums on Maitland Place, Toronto, ON M4Y 2X3For SaleMLS ID #C13147188, REAL ESTATE HOMEWARD. TRREB
- C$499,0002 bd1 ba-- sqft3 Concord Cityplace Way #627, Toronto, ON M5V 3V4New ConstructionMLS ID #C13037144, RE/MAX EXCEL REALTY LTD.. TRREB
- C$579,0002 bd1 ba-- sqftCASA 1, Toronto, ON M4Y 0A2For SaleMLS ID #C13231918, LANDPOWER REAL ESTATE LTD.. TRREB
- C$525,0001 bd1 ba-- sqft85 Queens Wharf Rd #311, Toronto, ON M5V 0J9For SaleMLS ID #C13429678, RE/MAX METROPOLIS REALTY. TRREB
- C$499,9001 bd1 ba-- sqft12 Yonge St #1103, Toronto, ON M5E 1Z9For SaleMLS ID #C13528812, KELLER WILLIAMS REFERRED URBAN REALTY. TRREB
- C$549,0002 bd1 ba-- sqft85 Queens Wharf Rd #805, Toronto, ON M5V 0J9For SaleMLS ID #C13115886, RE/MAX EXPERTS. TRREB
- C$578,0002 bd1 ba-- sqftThe Yards, Toronto, ON M5V 0G8For SaleMLS ID #C13542744, NEST SEEKERS INTERNATIONAL REAL ESTATE. TRREB
- C$499,9002 bd1 ba-- sqft1 The Esplanade Dr #1206, Toronto, ON M5E 0A8For SaleMLS ID #C12720110, RE/MAX REALTRON REALTY INC.. TRREB
- C$453,0002 bd2 ba-- sqft319 Jarvis St #2101, Toronto, ON M5B 0C8For SaleMLS ID #C13242308, RE/MAX SKYWAY REALTY INC.. TRREB
- C$520,0001 bd1 ba-- sqft225 Sumach St #2301, Toronto, ON M5A 0P8For SaleMLS ID #C12833940, REMAX CONNECT REALTY. TRREB
