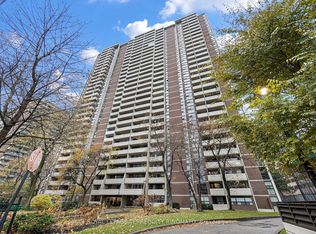
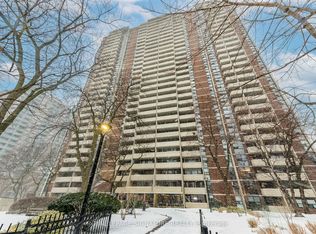
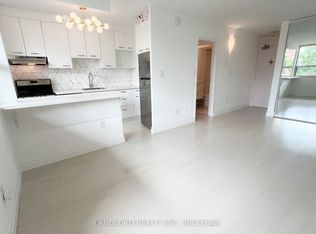
Welcome to this thoughtfully designed condo offering a bright, spacious, and open-concept layout - perfect for modern city living. Excellent value for both end users and investors alike. The generously sized bedroom features ample closet space and windows to fill the room with natural light. Step outside to your east-facing balcony is ideal for summer. Situated between Cabbage town and The Village, this prime location offers the perfect blend of character, convenience, and commuting. The location is ideal for a strong sense of belonging, with regular social events, a welcoming mix of residents of all ages, and an inclusive, friendly atmosphere that's hard to find in the heart of downtown. You'll also enjoy very low maintenance fees that cover everything - including heat, hydro, water. Just minutes from the Downtown Core, TMU, U of T, The Village, and a variety of top-rated restaurants, cafes, and shops, with easy access to the DVP and Gardiner Expressway. This condo offers the best of downtown living - a vibrant community, full-service amenities, and unbeatable value - all in one exceptional package.
For sale
C$489,000
40 Homewood Ave #2201, Toronto, ON M4Y 2K2
3beds
1baths
Apartment
Built in ----
-- sqft lot
$-- Zestimate®
C$--/sqft
C$889/mo HOA
What's special
Generously sized bedroomAmple closet spaceEast-facing balcony
- 213 days
- 35
- 0
Zillow last checked:
Listing updated:
Listed by:
RIGHT AT HOME REALTY INC.
Source: TRREB,MLS®#: C12898076 Originating MLS®#: Toronto Regional Real Estate Board
Originating MLS®#: Toronto Regional Real Estate BoardFacts & features
Interior
Bedrooms & bathrooms
- Bedrooms: 3
- Bathrooms: 1
Bedroom
- Level: Flat
- Dimensions: 4.8 x 3.5
Bedroom 2
- Level: Flat
- Dimensions: 4.06 x 3.04
Den
- Level: Flat
- Dimensions: 2.8 x 2.22
Kitchen
- Level: Flat
- Dimensions: 7 x 5.3
Heating
- Radiant, Other Source
Cooling
- None
Appliances
- Laundry: Coin Operated
Features
- None
- Basement: None
- Has fireplace: No
Interior area
- Living area range: 700-799 null
Property
Parking
- Parking features: Garage
- Has garage: Yes
Features
- Levels: Multi-Level
- Exterior features: Open Balcony
- Waterfront features: None
Details
- Parcel number: 110750317
Construction
Type & style
- Home type: Apartment
- Property subtype: Apartment
Materials
- Brick
Community & HOA
HOA
- Services included: Heat Included, Water Included, Common Elements Included, Hydro Included
- HOA fee: C$889 monthly
- HOA name: YCC
Location
- Region: Toronto
Financial & listing details
- Annual tax amount: C$2,511
- Date on market: 3/19/2026
Price history
Price history is unavailable.
Public tax history
Tax history is unavailable.
Climate risks
Neighborhood: Cabbagetown
Nearby schools
GreatSchools rating
No schools nearby
We couldn't find any schools near this home.

Similar homes
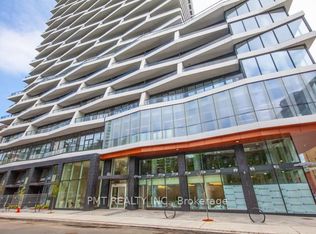
- C$534,0002 bd1 ba-- sqft85 Wood St Unit 1617, Toronto, ON M4Y 2P9For Sale
 MLS ID #C13616844, PMT REALTY INC.. TRREB
 - C$499,0002 bd1 ba-- sqft21 Iceboat Ter #3610, Toronto, ON M5V 4A9For Sale
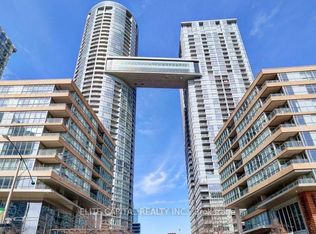 MLS ID #C13701082, ELITE CAPITAL REALTY INC.. TRREB
 - C$388,888-- bd1 ba-- sqft81 Wellesley St E #1206, Toronto, ON M4Y 0C5For Sale
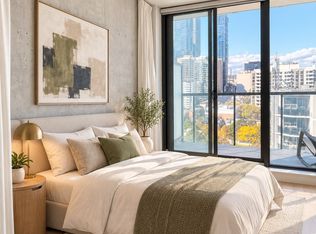 MLS ID #C13859718, HOMELIFE LANDMARK REALTY INC.. TRREB
 - C$489,9002 bd1 ba-- sqft1787 Saint Clair Ave W #419, Toronto, ON M6N 0B7For Sale
 MLS ID #W13775218, HOMELIFE SUPERSTARS REAL ESTATE LIMITED. TRREB
