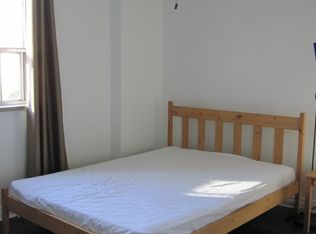
This Bright and Inviting Co-Op Offers a Smart, Comfortable Layout with Updated Bathroom and Kitchen, Featuring Sleek Stainless Steel Bosch Appliances. Perfectly Positioned on Gloucester Street Between Yonge and Church, Just Steps From the Yonge-Bloor Subway, U of T, Toronto Metropolitan University, Hospitals, Shopping, Dining, and More. Enjoy the Best of Downtown Living In a Well-Run, Financially Stable Building With a Strong Sense of Community. The Low Monthly Maintenance Fees Include Property Taxes And All Utilities, Making Ownership Simple, Predictable, and Exceptional Value Compared To Traditional Condo Living. Common Parking And Locker As Assigned. A Rare Opportunity To Own In a Stable, Established Community While Enjoying The Best Of Downtown Toronto At Your Doorstep.
For sale
C$329,000
30 Gloucester St #1107, Toronto, ON M4Y 1L6
0beds
1baths
Apartment
Built in ----
-- sqft lot
$-- Zestimate®
C$--/sqft
C$634/mo HOA
What's special
Bright and invitingSmart comfortable layoutUpdated bathroom
- 5 days
- 10
- 2
Zillow last checked:
Listing updated:
Listed by:
CENTURY 21 REGAL REALTY INC.
Source: TRREB,MLS®#: C13866622 Originating MLS®#: Toronto Regional Real Estate Board
Originating MLS®#: Toronto Regional Real Estate BoardFacts & features
Interior
Bedrooms & bathrooms
- Bedrooms: 0
- Bathrooms: 1
Dining room
- Description: Dining Room
- Level: Main
- Area: 17.8 Square Meters
- Area source: Other
- Dimensions: 4.93 x 3.61
Kitchen
- Description: Kitchen
- Level: Main
- Area: 3.96 Square Meters
- Area source: Other
- Dimensions: 2.64 x 1.50
Living room
- Description: Living Room
- Level: Main
- Area: 17.8 Square Meters
- Area source: Other
- Dimensions: 4.93 x 3.61
Other
- Description: Other
- Level: Main
- Area: 4.09 Square Meters
- Area source: Other
- Dimensions: 2.64 x 1.55
Heating
- Radiant, Electric
Cooling
- None
Appliances
- Included: Countertop Range
- Laundry: In-Suite Laundry
Features
- Separate Heating Controls
- Flooring: Carpet Free
- Basement: None
- Has fireplace: No
Interior area
- Living area range: 0-499 null
Property
Parking
- Total spaces: 1
- Parking features: Underground
- Has attached garage: Yes
Features
- Exterior features: Open Balcony
Lot
- Features: Clear View, Library, Public Transit
Construction
Type & style
- Home type: Apartment
- Property subtype: Apartment
- Attached to another structure: Yes
Materials
- Brick, Concrete
Community & HOA
HOA
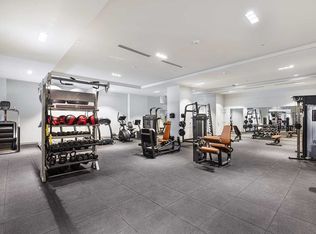
- Amenities included: Car Wash, Exercise Room, Party Room/Meeting Room, Visitor Parking
- Services included: Common Elements Included, Heat Included, Hydro Included, Building Insurance Included, Parking Included, Water Included
- HOA fee: C$634 monthly
- HOA name: N/A
Location
- Region: Toronto
Financial & listing details
- Date on market: 10/6/2026
Price history
Price history is unavailable.
Public tax history
Tax history is unavailable.
Climate risks
Neighborhood: Church
Nearby schools
GreatSchools rating
No schools nearby
We couldn't find any schools near this home.

Similar homes
- C$349,0001 bd1 ba-- sqftThe Bridge, Toronto, ON M6K 0A5For Sale
 MLS ID #W13869462, RIGHT AT HOME REALTY INC.. TRREB
 - C$379,000-- bd1 ba-- sqft210 Victoria St #911, Toronto, ON M5B 2R3For Sale
 MLS ID #C13861866, HOMELIFE NEW WORLD REALTY INC.. TRREB
 - C$350,0001 bd1 ba-- sqft117 Gerrard St E #504, Toronto, ON M5B 2L4For Sale
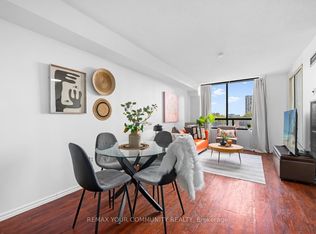 MLS ID #C13735648, REMAX YOUR COMMUNITY REALTY. TRREB
 - C$420,0001 bd1 ba-- sqft199 Richmond St W #1708, Toronto, ON M5V 0H4For Sale
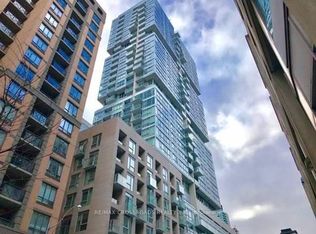 MLS ID #C13871960, RE/MAX CROSSROADS REALTY INC.. TRREB
