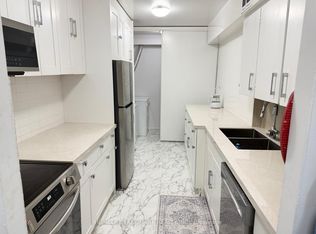
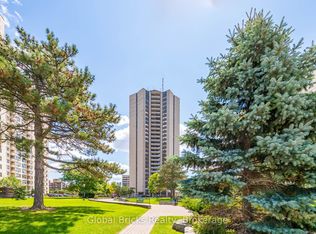
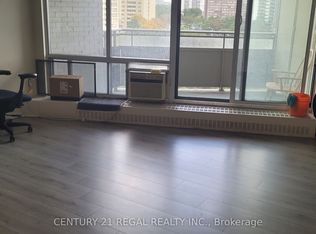
Great Location! Renovated, freshly painted, Beautiful and spacious (almost 1000 Square Feet) 2-bedroom condo, Rarely Available for Sale, Ground floor condo featuring 2 private entrances and numerous updates throughout! Open concept Foyer Leads into Sun Filled Family Room. Entertain family and friends in your modern upgraded kitchen. 2 spacious Brms, Updated Washroom, laundry room W/Washer & Dryer is perfect home for your growing family. Enjoy your morning coffee or relax at the end of your day in your private Open patio/Balcony. Large windows draw in a lot of natural light. Granite Kitchen Counter updated kitchen cabinets, Ceramic And high-quality Laminate Floor (no Carpet), updated Washroom, Vanity, Modern Stand-Up Shower, Mirror Closet Doors, Ensuite Laundry W/Washer & Dryer and Much More. Enjoy granite bathroom counters, sleek light fixtures, and your own private patio with morning sun. Excellent Location! Corner Unit, (No Neighbours On 1 Side). This Well-Kept Condo Shows Pride of Ownership, Just Move In & Enjoy. Large windows draw in a lot of natural light. Building upgrades: Elevators ('23), Underground Parking ('20), New Hallway Paint & Carpet ('18). Very clean & quiet building, beautifully landscaped Grounds, 24 Hr Security, Indoor Pool, Party Room, Gym, Sauna, Tuck Shop, Beauty Saloon & tons of Visitors' Parking for guests. Close To Schools, TTC, GO Transit, Airport & Major Hwys.
For sale
C$349,000
370 Dixon Rd #102, Toronto, ON M9R 1T2
1beds
1baths
Apartment
Built in ----
-- sqft lot
$-- Zestimate®
C$--/sqft
C$798/mo HOA
What's special
- 3 days
- 4
- 0
Zillow last checked:
Listing updated:
Listed by:
RE/MAX WEST REALTY INC.
Source: TRREB,MLS®#: W13877772 Originating MLS®#: Toronto Regional Real Estate Board
Originating MLS®#: Toronto Regional Real Estate BoardFacts & features
Interior
Bedrooms & bathrooms
- Bedrooms: 1
- Bathrooms: 1
Primary bedroom
- Level: Ground
- Dimensions: 4.78 x 3.33
Bedroom 2
- Level: Ground
- Dimensions: 4.24 x 3.33
Dining room
- Level: Ground
- Dimensions: 9.11 x 3.21
Kitchen
- Level: Ground
- Dimensions: 2.43 x 3.74
Living room
- Level: Ground
- Dimensions: 9.11 x 3.21
Heating
- Baseboard, Gas
Cooling
- Wall Unit(s)
Appliances
- Laundry: Ensuite
Features
- Flooring: Carpet Free
- Basement: None
- Has fireplace: No
Interior area
- Living area range: 900-999 null
Video & virtual tour
Property
Parking
- Total spaces: 1
- Parking features: Garage
- Has garage: Yes
Features
- Exterior features: Open Balcony
Lot
- Features: Place Of Worship, Public Transit, Library, Park, School Bus Route
Details
- Parcel number: 110600014
Construction
Type & style
- Home type: Apartment
- Property subtype: Apartment
Materials
- Brick
Community & HOA
HOA
- Amenities included: Gym, Indoor Pool, Party Room/Meeting Room, Sauna, Visitor Parking
- Services included: Heat Included, Hydro Included, Water Included, Cable TV Included, Common Elements Included, Building Insurance Included, Parking Included
- HOA fee: C$798 monthly
- HOA name: YCC
Location
- Region: Toronto
Financial & listing details
- Annual tax amount: C$982
- Date on market: 10/8/2026
Price history
Price history is unavailable.
Public tax history
Tax history is unavailable.
Climate risks
Neighborhood: Kingsview Village
Nearby schools
GreatSchools rating
No schools nearby
We couldn't find any schools near this home.

Similar homes
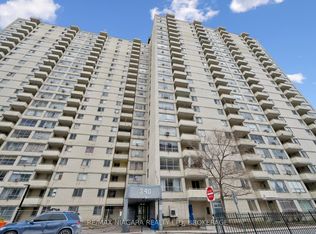
- C$355,0002 bd1 ba-- sqft340 Dixon Rd #2306, Toronto, ON M9R 1T1For Sale
 MLS ID #W12905544, RE/MAX NIAGARA REALTY LTD, BROKERAGE. TRREB
 - C$329,000-- bd1 ba-- sqft30 Gloucester St #1107, Toronto, ON M4Y 1L6For Sale
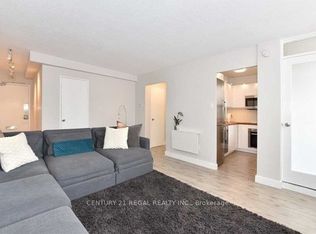 MLS ID #C13866622, CENTURY 21 REGAL REALTY INC.. TRREB
 - C$429,0001 bd1 ba-- sqftVita 1 On The Lake, Toronto, ON M8V 0G2For Sale
 MLS ID #W13881934, HOMELIFE/MIRACLE REALTY LTD. TRREB
 - C$349,0001 bd1 ba-- sqft38 Joe Shuster Way #1520, Toronto, ON M6K 0A5For Sale
 MLS ID #W13858954, HOMELIFE REGIONAL REALTY LTD.. TRREB
