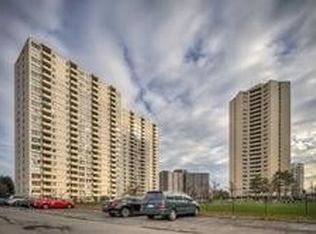
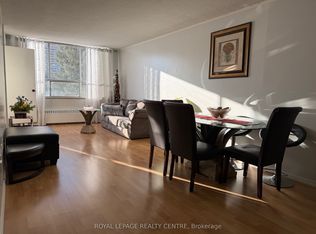
Welcome to this spacious and bright 3-bedroom home offering generously sized living areas and bedrooms. The layout provides a comfortable, house-like feel with ample storage throughout. Located in a quiet, clean and well-maintained building overlooking the park. Conveniently situated near Hwy 401, 400, 427 and 409, as well as Etobicoke North GO Station, providing convenient access to major transportation routes and transit. Parking included. Monthly maintenance fees include Rogers high-speed internet and TV. Move in and enjoy a spacious home in a convenient location.
For sale
C$529,999
315 Dixon Rd #504, Toronto, ON M9R 1S1
3beds
2baths
Apartment
Built in ----
-- sqft lot
$-- Zestimate®
C$--/sqft
C$576/mo HOA
What's special
Comfortable house-like feelAmple storage throughoutOverlooking the park
- 13 hours
- 3
- 0
Zillow last checked:
Listing updated:
Listed by:
LPT REALTY
Source: TRREB,MLS®#: W13831268 Originating MLS®#: Toronto Regional Real Estate Board
Originating MLS®#: Toronto Regional Real Estate BoardFacts & features
Interior
Bedrooms & bathrooms
- Bedrooms: 3
- Bathrooms: 2
Primary bedroom
- Level: Main
- Dimensions: 4.61 x 3.45
Bedroom 2
- Level: Main
- Dimensions: 3.32 x 3.02
Bedroom 3
- Level: Main
- Dimensions: 3.32 x 2.8
Dining room
- Level: Main
- Dimensions: 3.56 x 3.29
Kitchen
- Level: Main
- Dimensions: 3.66 x 2.56
Laundry
- Level: Main
- Dimensions: 2.32 x 1.78
Living room
- Level: Main
- Dimensions: 5.9 x 3.9
Utility room
- Level: Main
- Dimensions: 1.32 x 0.99
Heating
- Baseboard, Electric
Cooling
- None
Appliances
- Laundry: Ensuite
Features
- Primary Bedroom - Main Floor, Storage Area Lockers
- Flooring: Carpet Free
- Basement: None
- Has fireplace: No
Interior area
- Living area range: 1400-1599 null
Property
Parking
- Total spaces: 1
- Parking features: Garage
- Has garage: Yes
Features
- Exterior features: Open Balcony
Details
- Parcel number: 113420018
Construction
Type & style
- Home type: Apartment
- Property subtype: Apartment
Materials
- Concrete
Community & HOA
HOA
- Services included: Water Included, Cable TV Included, Common Elements Included, Building Insurance Included, Parking Included
- HOA fee: C$576 monthly
- HOA name: YCC
Location
- Region: Toronto
Financial & listing details
- Annual tax amount: C$1,411
- Date on market: 9/26/2026
Price history
Price history is unavailable.
Public tax history
Tax history is unavailable.
Climate risks
Neighborhood: Kingsview Village
Nearby schools
GreatSchools rating
No schools nearby
We couldn't find any schools near this home.
Similar homes
- C$549,8003 bd2 ba-- sqft11 Wincott Dr #1810, Toronto, ON M9R 2R9For Sale
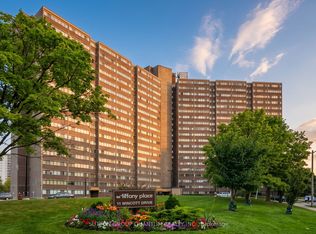 MLS ID #W13828584, SUTTON GROUP QUANTUM REALTY INC.. TRREB
 - C$550,0003 bd2 ba-- sqft11 Wincott Dr #1211, Toronto, ON M9R 2R9For Sale
 MLS ID #W13730770, FOREST HILL REAL ESTATE INC.. TRREB
 - C$429,0002 bd1 ba-- sqft390 Dixon Rd #1909, Toronto, ON M9R 1T4For Sale
 MLS ID #W13820580, RE/MAX PREMIER INC.. TRREB
 - C$528,8883 bd2 ba-- sqft11 Wincott Dr #810, Toronto, ON M9R 2R9For SaleMLS ID #W13599276, SNOBAR REALTY GROUP INC.. TRREB
