Welcome to **Tiffany Place**, ideally located in the heart of Etobicoke! This turn-key, tastefully renovated **3-bedroom, multi-level loft-style condo** offers exceptional space across three levels with a smart split-bedroom layout providing privacy and separation. Bright open-concept living and dining areas feature hardwood flooring and walk out to a **huge private balcony with southeast-facing partial lake and Toronto skyline views**. The renovated kitchen offers stainless steel appliances, granite countertops and a stylish designer backsplash. Generously sized bedrooms include a spacious primary retreat with a large walk-in closet. **Freshly painted, exceptionally clean and move-in ready**, with ensuite laundry and parking included. Enjoy excellent building amenities including an indoor pool, gym, sauna, tennis court, party room and 24-hour security. Maintenance fees include hydro, water, internet and cable TV, and **BBQs are permitted on the balcony**. Conveniently located close to the TTC, shopping, parks, schools, Pearson Airport and major highways including the 401 and 427.A rare opportunity to enjoy **house-like space with condo convenience** in a prime Etobicoke location. **Furniture and furnishings may be included in the purchase price.**
For sale
C$579,800
11 Wincott Dr #1810, Toronto, ON M9R 2R9
3beds
2baths
Apartment
Built in ----
-- sqft lot
$-- Zestimate®
C$--/sqft
C$1,173/mo HOA
What's special
Hardwood flooringRenovated kitchenStainless steel appliancesGranite countertopsStylish designer backsplashGenerously sized bedroomsEnsuite laundry
- 10 days |
- 3 |
- 0 |
Zillow last checked:
Listing updated:
Listed by:
SUTTON GROUP QUANTUM REALTY INC.
Source: TRREB,MLS®#: W13685320 Originating MLS®#: Toronto Regional Real Estate Board
Originating MLS®#: Toronto Regional Real Estate BoardFacts & features
Interior
Bedrooms & bathrooms
- Bedrooms: 3
- Bathrooms: 2
Primary bedroom
- Level: Upper
- Dimensions: 6.65 x 2.72
Bedroom 2
- Level: Main
- Dimensions: 5.2 x 3.3
Bedroom 3
- Level: Upper
- Dimensions: 3.6 x 2.75
Dining room
- Level: Main
- Dimensions: 3.15 x 2.6
Kitchen
- Level: Main
- Dimensions: 3.2 x 2.52
Living room
- Level: Main
- Dimensions: 6.25 x 6.25
Heating
- Forced Air, Gas
Cooling
- Central Air
Appliances
- Laundry: Ensuite
Features
- None
- Basement: None
- Has fireplace: No
Interior area
- Living area range: 1200-1399 null
Property
Parking
- Total spaces: 1
- Parking features: Underground
- Has garage: Yes
Features
- Levels: Multi-Level
- Exterior features: Open Balcony
Lot
- Features: Hospital, Ravine, Clear View, Public Transit, Place Of Worship, Park
Details
- Parcel number: 112120244
Construction
Type & style
- Home type: Apartment
- Property subtype: Apartment
Materials
- Concrete, Brick
Community & HOA
HOA
- Amenities included: Gym, Indoor Pool, Concierge, Exercise Room, Party Room/Meeting Room, Tennis Court
- Services included: Heat Included, Water Included, Cable TV Included, Hydro Included, CAC Included, Common Elements Included, Building Insurance Included, Parking Included
- HOA fee: C$1,173 monthly
- HOA name: YCC
Location
- Region: Toronto
Financial & listing details
- Annual tax amount: C$1,956
- Date on market: 8/17/2026
Price history
Price history is unavailable.
Public tax history
Tax history is unavailable.
Climate risks
Neighborhood: Kingsview Village
Nearby schools
GreatSchools rating
No schools nearby
We couldn't find any schools near this home.
- C$325,0001 bd1 ba-- sqft11 Wincott Dr #602, Toronto, ON M9R2R9For Sale
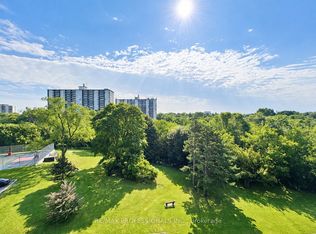
- C$528,8883 bd2 ba-- sqft11 Wincott Dr #810, Toronto, ON M9R2R9For Sale
- C$424,9992 bd1 ba-- sqft11 Wincott Dr #403, Toronto, ON M9R2R9For Sale

- C$499,0003 bd2 ba-- sqft11 Wincott Dr #1208, Toronto, ON M9R2R9For Sale
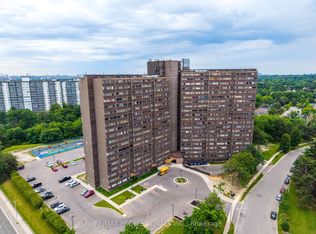
- C$405,0002 bd1 ba-- sqft11 Wincott Dr #1104, Toronto, ON M9R2R9For Sale
- C$--1 bd1 ba800 sqft11 Wincott Dr #1202, Toronto, ON M9R2R9Off Market
- C$500,0003 bd2 ba-- sqft11 Wincott Dr #1710, Toronto, ON M9R2R9For Sale
- C$439,8002 bd1 ba-- sqft11 Wincott Dr #914, Toronto, ON M9R2R9For Sale
Similar homes
- C$500,0003 bd2 ba-- sqftTiffany Place, Toronto, ON M9R 2R9For Sale
 MLS ID #W13682146, ELITE CAPITAL REALTY INC.. TRREB
 - C$528,8883 bd2 ba-- sqft11 Wincott Dr #810, Toronto, ON M9R 2R9For SaleMLS ID #W13599276, SNOBAR REALTY GROUP INC.. TRREB
- C$499,0003 bd2 ba-- sqftTiffany Place, Toronto, ON M9R 2R9For SaleMLS ID #W13500538, RE/MAX PROFESSIONALS INC.. TRREB
- C$575,0003 bd2 ba-- sqft15 La Rose Ave #902, Toronto, ON M9P 1A7For Sale
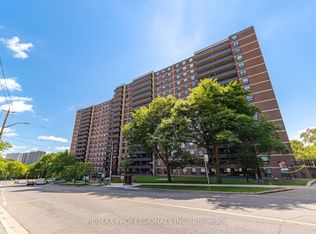 MLS ID #W13713344, RE/MAX PROFESSIONALS INC.. TRREB
 - C$439,8002 bd1 ba-- sqft11 Wincott Dr #914, Toronto, ON M9R 2R9For SaleMLS ID #W13668592, CENTURY 21 LEADING EDGE REALTY INC.. TRREB
- C$448,0002 bd1 ba-- sqft11 Wincott Dr Unit 1215, Toronto, ON M9R 2R9For SaleMLS ID #W13515042, KELLER WILLIAMS REFERRED URBAN REALTY. TRREB
- C$629,8883 bd2 ba-- sqft15 La Rose Ave #204, Toronto, ON M9P 1A7For SaleMLS ID #W13693840, SNOBAR REALTY GROUP INC.. TRREB
- C$489,8003 bd2 ba-- sqft320 Dixon Rd #2315, Toronto, ON M9R 1S8For SaleMLS ID #W13217186, ROYAL LEPAGE SIGNATURE REALTY. TRREB
- C$454,8803 bd2 ba-- sqft236 Albion Rd #903, Toronto, ON M9W 6A6For SaleMLS ID #W13718598, RE/MAX REALTRON REALTY INC.. TRREB
- C$429,0002 bd1 ba-- sqft370 Dixon Rd #102, Toronto, ON M9R 1T2For SaleMLS ID #W13703538, RE/MAX WEST REALTY INC.. TRREB
- C$454,9005 bd2 ba-- sqft380 Dixon Rd #1904, Toronto, ON M9R 1T3For SaleMLS ID #W13720112, GLOBAL BRICKS REALTY. TRREB
- C$405,0002 bd1 ba-- sqft11 Wincott Dr #1104, Toronto, ON M9R 2R9For SaleMLS ID #W13575562, RE/MAX WEST REALTY INC.. TRREB
- C$329,0003 bd2 ba-- sqft340 Dixon Rd #114, Toronto, ON M9R 1T1For SaleMLS ID #W13684108, RE/MAX WEST REALTY INC.. TRREB
- C$389,0002 bd1 ba-- sqft370 Dixon Rd #409, Toronto, ON M9R 1T2For SaleMLS ID #W13716666, LUXE DREAM HOME REALTY LTD.. TRREB
- C$499,9003 bd2 ba-- sqft390 Dixon Rd #1611, Toronto, ON M9R 1T4For SaleMLS ID #W13063986, RE/MAX GOLD REALTY INC.. TRREB
- C$424,9992 bd1 ba-- sqftTIFFANY PLACE, Toronto, ON M9R 2R9For SaleMLS ID #W13147148, REVEL REALTY INC.. TRREB
- C$595,0003 bd2 ba-- sqft10 Wilby Cres #1106, Toronto, ON M9N 0B6For SaleMLS ID #W13592858, EXP REALTY. TRREB
- C$418,5003 bd2 ba-- sqft330 Dixon Rd #2107, Toronto, ON M9R 1S9For SaleMLS ID #W13618942, RE/MAX GOLD REALTY INC.. TRREB
- C$499,9992 bd1 ba-- sqftThe Humber, Toronto, ON M9N 0B6For SaleMLS ID #W13719686, COLDWELL BANKER THE REAL ESTATE CENTRE. TRREB
- C$499,0003 bd2 ba-- sqft238 Albion Rd #208, Toronto, ON M9W 6A7For SaleMLS ID #W13683256, RE/MAX ULTIMATE REALTY INC.. TRREB
