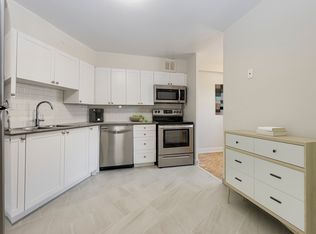
Fabulous Humber Hill Towers Condominium Located in Humber Heights Neighbourhood.Sun-Filled Spacious 3 Bedroom, 2 Bathroom, 1,250 Sq. Ft. Corner Suite Featuring an Open Concept Design, Spacious Living & Dining Room With Walkout to Balcony, Updated Bright White Kitchen with Stainless Appliances, Large Primary Bedroom with 4-Piece Bathroom & Walk-in Closet, Ensuite Laundry, 1 Exclusive Underground Parking Spot & Storage Cupboard. Updates Include: Freshly Painted, Kitchen Backsplash & Light Fixtures (2026), Renovated Kitchen, Laminate Flooring (2021), Washer & Dryer (2018). Condominium Updates Include: New Windows, Sliding Doors (2023) and Upgraded Balcony Railings. This Pet Friendly Condominium Offer Excellent Amenities Including Indoor Pool, Sauna, Exercise Room, Party Room & Tennis Courts. Ideally Located Walking Distance to Public Transit, Schools, Parks, Scenic Humber River Walking and Biking Trails and Shopping Is Conveniently Close By. Note: Maintenance Includes Heat, Hydro, Water, Cable TV and Internet.
For sale
C$575,000
15 La Rose Ave #902, Toronto, ON M9P 1A7
3beds
2baths
Apartment
Built in ----
-- sqft lot
$-- Zestimate®
C$--/sqft
C$1,203/mo HOA
What's special
Open concept designEnsuite laundryFreshly paintedRenovated kitchenLaminate flooring
- 1 day |
- 20 |
- 1 |
Zillow last checked:
Listing updated:
Listed by:
RE/MAX PROFESSIONALS INC.
Source: TRREB,MLS®#: W13713344 Originating MLS®#: Toronto Regional Real Estate Board
Originating MLS®#: Toronto Regional Real Estate BoardFacts & features
Interior
Bedrooms & bathrooms
- Bedrooms: 3
- Bathrooms: 2
Primary bedroom
- Level: Main
- Dimensions: 4.8 x 3.3
Bedroom 2
- Level: Main
- Dimensions: 3.96 x 3.05
Bedroom 3
- Level: Main
- Dimensions: 3.91 x 2.87
Dining room
- Level: Main
- Dimensions: 5.74 x 5.69
Kitchen
- Level: Main
- Dimensions: 3.51 x 2.26
Laundry
- Level: Main
- Dimensions: 2.13 x 1.32
Living room
- Level: Main
- Dimensions: 5.74 x 5.69
Heating
- Forced Air, Electric
Cooling
- Central Air
Appliances
- Laundry: Ensuite
Features
- Flooring: Carpet Free
- Basement: None
- Has fireplace: No
Interior area
- Living area range: 1200-1399 null
Video & virtual tour
Property
Parking
- Total spaces: 1
- Parking features: Garage
- Has garage: Yes
Features
- Exterior features: Open Balcony
Lot
- Features: Park, Public Transit, School
Details
- Parcel number: 111060127
Construction
Type & style
- Home type: Apartment
- Property subtype: Apartment
Materials
- Brick
Community & HOA
HOA
- Amenities included: Gym, Indoor Pool, Party Room/Meeting Room, Tennis Court, Visitor Parking, Game Room
- Services included: Heat Included, Water Included, Hydro Included, Cable TV Included, CAC Included, Common Elements Included, Building Insurance Included, Parking Included
- HOA fee: C$1,203 monthly
- HOA name: YCC
Location
- Region: Toronto
Financial & listing details
- Annual tax amount: C$2,240
- Date on market: 8/26/2026
Price history
Price history is unavailable.
Public tax history
Tax history is unavailable.
Climate risks
Neighborhood: Humber Heights-Westmount
Nearby schools
GreatSchools rating
No schools nearby
We couldn't find any schools near this home.
- C$629,8883 bd2 ba-- sqft15 La Rose Ave #204, Toronto, ON M9P1A7For Sale

- C$--2 bd1 ba920 sqft500 Scarlett Rd, Toronto, ON M9P2S1Off Market
- C$--1 bd1 ba750 sqft500 Scarlett Rd #1-BEDROOM, Toronto, ON M9P2S1Off Market
- C$--2 bd1 ba885 sqft500 Scarlett Rd #2-BEDROOM, Toronto, ON M9P2S1Off Market
- C$--3 bd2 ba1.2k sqft500 Scarlett Rd #3-BEDROOM, Toronto, ON M9P2S1Off Market
- C$--1 bd1 ba750 sqft500 Scarlett Rd #920936, Toronto, ON M9P2S1Off Market
- C$--2 bd1 ba920 sqft500 Scarlett Rd #920937, Toronto, ON M9P2S1Off Market
- C$--3 bd2 ba1.2k sqft500 Scarlett Rd #920939, Toronto, ON M9P2S1Off Market
Similar homes
- C$629,8883 bd2 ba-- sqft15 La Rose Ave #204, Toronto, ON M9P 1A7For SaleMLS ID #W13693840, SNOBAR REALTY GROUP INC.. TRREB
- C$619,9994 bd2 ba-- sqft75 Emmett Ave #503, Toronto, ON M6M 5A7For Sale
 MLS ID #W13716710, INTERNATIONAL REALTY FIRM, INC.. TRREB
 - C$549,0002 bd2 ba-- sqftLambton Square, Toronto, ON M6N 4X4For Sale
 MLS ID #W13719886, RE/MAX PROFESSIONALS INC.. TRREB
 - C$499,9992 bd1 ba-- sqftThe Humber, Toronto, ON M9N 0B6For Sale
 MLS ID #W13719686, COLDWELL BANKER THE REAL ESTATE CENTRE. TRREB
 - C$569,0002 bd2 ba-- sqft40 Richview Rd #1103, Toronto, ON M9A 5C1For SaleMLS ID #W13465860, RE/MAX EXPERTS. TRREB
- C$565,0002 bd2 ba-- sqftPERSPECTIVE, Toronto, ON M9A 0E2For SaleMLS ID #W13570528, ROYAL LEPAGE TERREQUITY REALTY. TRREB
- C$609,9002 bd2 ba-- sqft40 Richview Rd #707, Toronto, ON M9A 5C1For SaleMLS ID #W13025964, HOMELIFE SILVERCITY REALTY INC.. TRREB
- C$595,0003 bd2 ba-- sqft10 Wilby Cres #1106, Toronto, ON M9N 0B6For SaleMLS ID #W13592858, EXP REALTY. TRREB
- C$528,0002 bd2 ba-- sqft61 Richview Rd S #1401, Toronto, ON M9A 4M8For SaleMLS ID #W13623916, REALTY ONE GROUP FLAGSHIP. TRREB
- C$639,9002 bd2 ba-- sqftThe Sovereign, Toronto, ON M9P 3T2For SaleMLS ID #W13670090, RE/MAX PROFESSIONALS INC.. TRREB
- C$599,0003 bd2 ba-- sqft10 Wilby Cres #1603, Toronto, ON M9N 0B6For SaleMLS ID #W13513656, RE/MAX PROFESSIONALS INC.. TRREB
- C$499,9003 bd2 ba-- sqft1881 Jane St #706, Toronto, ON M9N 3S7For SaleMLS ID #C13698768, RIGHT AT HOME REALTY INC.. TRREB
- C$449,9003 bd2 ba-- sqft85 Emmett Ave #1811, Toronto, ON M6M 5A2For SaleMLS ID #W13662482, SUTTON GROUP REALTY SYSTEMS INC.. TRREB
- C$549,9002 bd1 ba-- sqft25 Fontenay Ct #1306, Toronto, ON M9A 0C4For SaleMLS ID #W13415080, HOMELIFE REGIONAL REALTY LTD.. TRREB
- C$489,9001 bd1 ba-- sqft240 Scarlett Rd #807, Toronto, ON M6N 4X4For SaleMLS ID #W13718434, RE/MAX WEST REALTY INC.. TRREB
- C$669,0004 bd1 ba-- sqft71 King St, Toronto, ON M9N 1L4For SaleMLS ID #W13718324, BOSLEY REAL ESTATE LTD.. TRREB
- C$539,0002 bd2 ba-- sqft10 Wilby Cres #402, Toronto, ON M9N 0B6For SaleMLS ID #W13614176, HOMELIFE/MIRACLE REALTY LTD. TRREB
- C$394,9992 bd1 ba-- sqft3 Hickory Tree Rd #510, Toronto, ON M9N 3W5For SaleMLS ID #W13706470, FOREST HILL REAL ESTATE INC.. TRREB
- C$629,0002 bd2 ba-- sqft4208 Dundas St W #414, Toronto, ON M8X 0B1For SaleMLS ID #W13697806, RIGHT AT HOME REALTY INC.. TRREB
- C$600,0003 bd3 ba1.3k sqft2059 Weston Rd #40, Toronto, ON M9N 1X7For SaleMLS ID #40855217, Nick Crozier, Salesperson, Royal Lepage Real Estate Associates. ITSO
