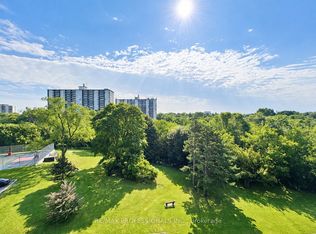
Great Opportunity For First Time Home Buyers. This 3 Br Unit Has 2 Levels And Plenty Of Space To Entertain your guests. Open Concept Living Space W/Walkout To Spacious Balcony Overlooking Wooded Walking Trails & Unobstructed South View Of Toronto's Skyline, CN tower, Underground Parking Spot And A Balcony Which Allows Bbq! Building Amenities Include Security, Indoor Pool(currently under renovation), Party Room , updated kitchen, renovated bathrooms. Laminate floors on all levels and wood stairs. Close To Schools, Parks, Groceries, Pharmacy, Hwy 401& 427 Maintenance Includes All Utilities Water & Internet,Cable are INCLUDED in monthly fees And Amenities
For sale
C$500,000
11 Wincott Dr #1710, Toronto, ON M9R 2R9
3beds
2baths
Apartment
Built in ----
-- sqft lot
$-- Zestimate®
C$--/sqft
C$1,068/mo HOA
What's special
Open concept living spaceWalkout to spacious balconyBalcony which allows bbqUpdated kitchenRenovated bathroomsWood stairs
- 10 days |
- 11 |
- 2 |
Zillow last checked:
Listing updated:
Listed by:
ELITE CAPITAL REALTY INC.
Source: TRREB,MLS®#: W13682146 Originating MLS®#: Toronto Regional Real Estate Board
Originating MLS®#: Toronto Regional Real Estate BoardFacts & features
Interior
Bedrooms & bathrooms
- Bedrooms: 3
- Bathrooms: 2
Primary bedroom
- Description: Primary Bedroom
- Level: Upper
- Area: 18.53 Square Meters
- Area source: Other
- Dimensions: 5.45 x 3.40
Bedroom 2
- Description: Bedroom 2
- Level: Main
- Area: 13.58 Square Meters
- Area source: Other
- Dimensions: 4.85 x 2.80
Bedroom 3
- Description: Bedroom 3
- Level: Upper
- Area: 10.08 Square Meters
- Area source: Other
- Dimensions: 3.60 x 2.80
Dining room
- Description: Dining Room
- Level: Main
- Area: 8.32 Square Meters
- Area source: Other
- Dimensions: 3.20 x 2.60
Kitchen
- Description: Kitchen
- Level: Main
- Area: 9.05 Square Meters
- Area source: Other
- Dimensions: 3.55 x 2.55
Living room
- Description: Living Room
- Level: Main
- Area: 24.79 Square Meters
- Area source: Other
- Dimensions: 6.70 x 3.70
Heating
- Forced Air, Gas
Cooling
- Central Air
Appliances
- Laundry: Washer Hookup, Coin Operated
Features
- Flooring: Carpet Free
- Basement: None
- Has fireplace: No
Interior area
- Living area range: 1400-1599 null
Video & virtual tour
Property
Parking
- Total spaces: 1
- Parking features: Underground
- Has attached garage: Yes
Features
- Stories: 2
- Exterior features: Open Balcony
- Has view: Yes
- View description: City, Skyline
Details
- Parcel number: 112120195
Construction
Type & style
- Home type: Apartment
- Property subtype: Apartment
- Attached to another structure: Yes
Materials
- Brick
Community & HOA
HOA
- Amenities included: Indoor Pool, Recreation Room, Exercise Room, Sauna
- Services included: Cable TV Included, CAC Included, Common Elements Included, Heat Included, Hydro Included, Building Insurance Included, Parking Included, Water Included
- HOA fee: C$1,068 monthly
- HOA name: YCP
Location
- Region: Toronto
Financial & listing details
- Annual tax amount: C$1,956
- Date on market: 8/17/2026
Price history
Price history is unavailable.
Public tax history
Tax history is unavailable.
Climate risks
Neighborhood: Kingsview Village
Nearby schools
GreatSchools rating
No schools nearby
We couldn't find any schools near this home.
- C$325,0001 bd1 ba-- sqft11 Wincott Dr #602, Toronto, ON M9R2R9For Sale
- C$528,8883 bd2 ba-- sqft11 Wincott Dr #810, Toronto, ON M9R2R9For Sale
- C$424,9992 bd1 ba-- sqft11 Wincott Dr #403, Toronto, ON M9R2R9For Sale

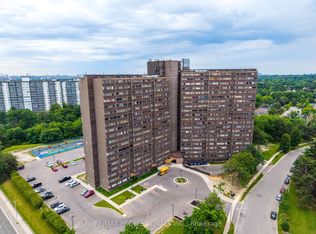
- C$499,0003 bd2 ba-- sqft11 Wincott Dr #1208, Toronto, ON M9R2R9For Sale
- C$405,0002 bd1 ba-- sqft11 Wincott Dr #1104, Toronto, ON M9R2R9For Sale
- C$--1 bd1 ba800 sqft11 Wincott Dr #1202, Toronto, ON M9R2R9Off Market
- C$579,8003 bd2 ba-- sqft11 Wincott Dr #1810, Toronto, ON M9R2R9For Sale
- C$439,8002 bd1 ba-- sqft11 Wincott Dr #914, Toronto, ON M9R2R9For Sale
Similar homes
- C$505,0002 bd2 ba-- sqft6 Humberline Dr #202, Toronto, ON M9W 6X8For Sale
 MLS ID #W13710954, BABIAK TEAM REAL ESTATE BROKERAGE LTD.. TRREB
 - C$489,0003 bd2 ba-- sqft10 Martha Eaton Way #1013, Toronto, ON M6M 5B3For Sale
 MLS ID #W13628020, REALTY EXECUTIVES PRIORITY ONE LIMITED. TRREB
 - C$499,9002 bd2 ba-- sqftTridel Mansions of Humberwood, Toronto, ON M9W 7J5For Sale
 MLS ID #W13633870, CITYSCAPE REAL ESTATE LTD.. TRREB
 - C$499,9002 bd2 ba-- sqft2901 Kipling Ave #804, Toronto, ON M9V 5E5For Sale
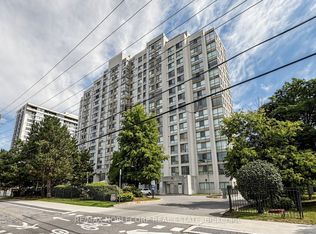 MLS ID #W13675652, RE/MAX NOBLECORP REAL ESTATE. TRREB
 - C$509,0003 bd2 ba-- sqft5 Greystone Walk Dr #1604, Toronto, ON M1K 5J5For SaleMLS ID #E13713226, RE/MAX REALTRON REALTY INC.. TRREB
- C$438,8003 bd2 ba-- sqft236 Albion Rd #208, Toronto, ON M9W 6A6For SaleMLS ID #W12915036, HOMELIFE/MIRACLE REALTY LTD. TRREB
- C$549,9002 bd2 ba-- sqftMillgate Manor, Toronto, ON M9C 4W1For SaleMLS ID #W13649116, ROYAL LEPAGE REAL ESTATE SERVICES LTD.. TRREB
- C$499,0003 bd2 ba-- sqft80 Absolute Ave #406, Mississauga, ON L4Z 0A5For SaleMLS ID #W13678434, ROYAL LEPAGE TERREQUITY REALTY. TRREB
- C$355,0002 bd1 ba-- sqft340 Dixon Rd #2306, Toronto, ON M9R 1T1For SaleMLS ID #W12905544, RE/MAX NIAGARA REALTY LTD, BROKERAGE. TRREB
- C$549,9012 bd2 ba-- sqft1 Rowntree Rd #611, Toronto, ON M9V 5G7For SaleMLS ID #W13126684, RE/MAX REALTY SPECIALISTS INC.. TRREB
- C$499,0003 bd2 ba-- sqft250 Webb Dr #513, Mississauga, ON L5B 3Z4For SaleMLS ID #W13586294, RARE REAL ESTATE. TRREB
- C$529,0001 bd1 ba-- sqft1091 Kingston Rd #815, Toronto, ON M1N 4E5For SaleMLS ID #E13710082, REAL ESTATE HOMEWARD. TRREB
- C$499,8883 bd2 ba-- sqft115 Omni Dr #2601, Toronto, ON M1P 5B4For SaleMLS ID #E13647018, UNION CAPITAL REALTY. TRREB
- C$549,9001 bd1 ba-- sqft85 E Liberty St #616, Toronto, ON M6K 0A2For SaleMLS ID #C13712074, UNION CAPITAL REALTY. TRREB
- C$520,0002 bd2 ba-- sqft18 Parkview Ave #312, Toronto, ON M2N 7H7For SaleMLS ID #C13652150, HOMECOMFORT REALTY INC.. TRREB
- C$599,9003 bd2 ba-- sqft4101 Sheppard Ave E #207, Toronto, ON M1S 3H3For SaleMLS ID #E13713352, CENTURY 21 ATRIA REALTY INC.. TRREB
- C$400,0003 bd2 ba-- sqftRiverpark Residences, Toronto, ON M9W 6T4For SaleMLS ID #W13121472, ROYAL LEPAGE SIGNATURE REALTY. TRREB
- C$599,0003 bd2 ba-- sqft31 Tippett Rd #740, Toronto, ON M3H 0C8For SaleMLS ID #C13669430, ELITE CAPITAL REALTY INC.. TRREB
- C$475,0003 bd2 ba-- sqft50 Kingsbridge Garden Cir #1408, Mississauga, ON L5R 1Y2For SaleMLS ID #W13636050, RIGHT AT HOME REALTY INC.. TRREB
- C$579,9003 bd2 ba-- sqft205 Hilda Ave #2208, Toronto, ON M2M 4B1For SaleMLS ID #C13683726, RE/MAX REALTRON REALTY INC.. TRREB
