**Location, Location, Location!** Welcome to the prestigious Tridel-built Mansions of Humberwood. This bright and spacious 2-bedroom, 2-bathroom condo offers a functional open-concept layout, a modern kitchen overlooking the living and dining areas, and a large balcony with unobstructed greenspace views. Enjoy resort-style amenities including 24-hour concierge, indoor pool, gym, sauna, party room, tennis court, and guest suites. Conveniently located minutes to Woodbine Casino, Humber College, Pearson Airport, transit, and Highways 427, 401 & 407. Includes 1 underground parking space and 1 locker. **Exceptional value and competitively priced for today's market!**
For sale
C$499,900
710 Humberwood Blvd #1002, Toronto, ON M9W 7J5
2beds
2baths
Apartment
Built in ----
-- sqft lot
$-- Zestimate®
C$--/sqft
C$584/mo HOA
What's special
Functional open-concept layout
- 18 days |
- 2 |
- 0 |
Zillow last checked:
Listing updated:
Listed by:
CITYSCAPE REAL ESTATE LTD.
Source: TRREB,MLS®#: W13633870 Originating MLS®#: Toronto Regional Real Estate Board
Originating MLS®#: Toronto Regional Real Estate BoardFacts & features
Interior
Bedrooms & bathrooms
- Bedrooms: 2
- Bathrooms: 2
Bedroom
- Level: Main
- Dimensions: 3.93 x 3.07
Bedroom 2
- Level: Main
- Dimensions: 3.99 x 2.77
Dining room
- Level: Main
- Dimensions: 5.73 x 3.44
Kitchen
- Level: Main
- Dimensions: 2.32 x 2.16
Living room
- Level: Main
- Dimensions: 5.73 x 3.44
Heating
- Forced Air, Gas
Cooling
- Central Air
Appliances
- Laundry: Ensuite
Features
- Separate Heating Controls, Storage Area Lockers
- Flooring: Carpet Free
- Basement: None
- Has fireplace: No
Interior area
- Living area range: 800-899 null
Property
Parking
- Total spaces: 1
- Parking features: Underground
- Has attached garage: Yes
Accessibility
- Accessibility features: Elevator, Parking
Features
- Exterior features: Open Balcony
- Has view: Yes
- View description: Creek/Stream, Panoramic, Trees/Woods
- Has water view: Yes
- Water view: Creek/Stream
Lot
- Features: Hospital, Library, Place Of Worship, Public Transit, School
Details
- Parcel number: 127610199
- Other equipment: Intercom
Construction
Type & style
- Home type: Apartment
- Property subtype: Apartment
- Attached to another structure: Yes
Materials
- Concrete
Community & HOA
HOA
- Amenities included: BBQs Allowed, Car Wash, Concierge, Elevator, Exercise Room, Game Room
- Services included: Building Insurance Included, CAC Included
- HOA fee: C$584 monthly
- HOA name: TSCC
Location
- Region: Toronto
Financial & listing details
- Annual tax amount: C$2,006
- Date on market: 8/4/2026
Price history
Price history is unavailable.
Public tax history
Tax history is unavailable.
Climate risks
Neighborhood: West Humber-Clairville
Nearby schools
GreatSchools rating
No schools nearby
We couldn't find any schools near this home.
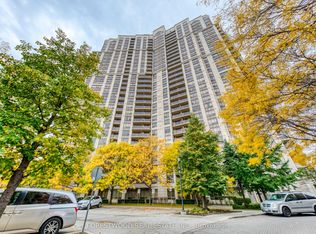
- C$534,9002 bd2 ba-- sqft710 Humberwood Blvd #2002, Toronto, ON M9W7J5For Sale
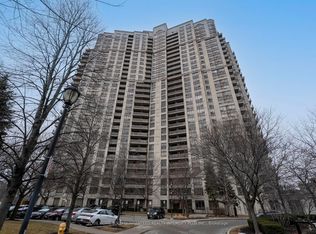
- C$399,0002 bd1 ba-- sqft710 Humberwood Blvd #2310, Toronto, ON M9W7J5For Sale
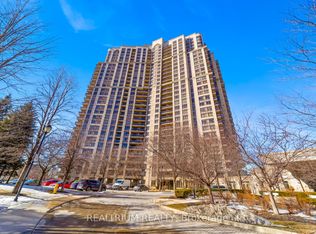
- C$559,9002 bd2 ba-- sqft710 Humberwood Blvd #811, Toronto, ON M9W7J5For Sale
- C$449,0002 bd1 ba-- sqft710 Humberwood Blvd #2808, Toronto, ON M9W7J5For Sale
- C$2,2502 bd1 ba-- sqft710 Humberwood Blvd UNIT 2403, Toronto, ON M9W7J5For Rent
- C$2,3001 bd1 ba-- sqft710 Humberwood Blvd #2309, Toronto, ON M9W7J5For Rent
- C$499,9992 bd2 ba-- sqft710 Humberwood Blvd #602, Toronto, ON M9W7J5For Sale
- C$1,6001 bd1 ba-- sqft710 Humberwood Blvd #2411, Toronto, ON M9W7J5For Rent
- C$599,9993 bd2 ba-- sqft710 Humberwood Blvd #1404, Toronto, ON M9W7J5For Sale
Similar homes
- C$569,0003 bd2 ba-- sqftMansion of Humberwood 2 By Tridel, Toronto, ON M9W 7J4For Sale
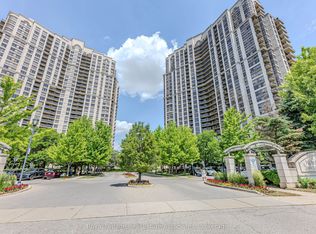 MLS ID #W13636040, Royal LePage Real Estate Associates. TRREB
 - C$499,9002 bd2 ba-- sqft2901 Kipling Ave #804, Toronto, ON M9V 5E5For Sale
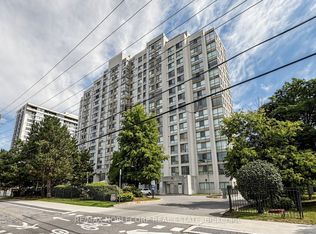 MLS ID #W13675652, RE/MAX NOBLECORP REAL ESTATE. TRREB
 - C$528,0002 bd2 ba-- sqft6 Humberline Dr #202, Toronto, ON M9W 6X8For Sale
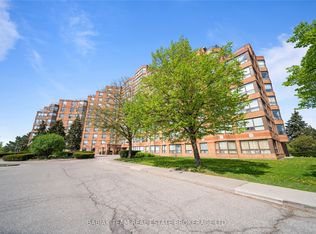 MLS ID #W13245732, BABIAK TEAM REAL ESTATE BROKERAGE LTD.. TRREB
 - C$472,0003 bd2 ba-- sqft234 Albion Rd #Penthouse 10, Toronto, ON M9W 6A5For Sale
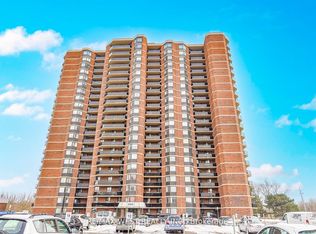 MLS ID #W13614056, RE/MAX WEST REALTY INC.. TRREB
 - C$549,9012 bd2 ba-- sqft1 Rowntree Rd #611, Toronto, ON M9V 5G7For SaleMLS ID #W13126684, RE/MAX REALTY SPECIALISTS INC.. TRREB
- C$525,0002 bd2 ba-- sqftWEST VILLATE II, Toronto, ON M9C 0A9For SaleMLS ID #W13631708, ROYAL LEPAGE SIGNATURE REALTY. TRREB
- C$559,0002 bd2 ba-- sqft1 Rowntree, Toronto, ON M9V 5G7For SaleMLS ID #W12925822, HOMELIFE/MIRACLE REALTY LTD. TRREB
- C$---- bd-- ba-- sqft17 Knightsbridge Rd #1010, Brampton, ON L6T 3X9Off Market
- C$519,0002 bd1 ba-- sqft1 Michael Power Pl #605, Toronto, ON M9A 0A1For SaleMLS ID #W13470994, SAGE REAL ESTATE LIMITED. TRREB
- C$499,9002 bd1 ba-- sqft62 Forest Manor Rd #1104, Toronto, ON M2J 0B6For SaleMLS ID #C13675098, HOME LEGEND REALTY INC.. TRREB
- C$438,8003 bd2 ba-- sqft236 Albion Rd #208, Toronto, ON M9W 6A6For SaleMLS ID #W12915036, HOMELIFE/MIRACLE REALTY LTD. TRREB
- C$499,0003 bd2 ba-- sqft250 Webb Dr #513, Mississauga, ON L5B 3Z4For SaleMLS ID #W13586294, RARE REAL ESTATE. TRREB
- C$499,9002 bd2 ba-- sqft810 Scollard Ct #902, Mississauga, ON L5V 0A4For SaleMLS ID #W13556800, SAGE REAL ESTATE LIMITED. TRREB
- C$479,0003 bd2 ba-- sqft3 Lisa St #308, Brampton, ON L6T 4A2For SaleMLS ID #W13042580, CMI REAL ESTATE INC.. TRREB
- C$498,0002 bd2 ba-- sqft5940 Yonge St #609, Toronto, ON M2M 4M6For SaleMLS ID #C13166420, CITYSCAPE REAL ESTATE LTD.. TRREB
- C$538,8882 bd2 ba-- sqft1 Rean Dr #1606, Toronto, ON M2K 3C1For SaleMLS ID #C13644780, SUTTON GROUP-ADMIRAL REALTY INC.. TRREB
- C$499,0002 bd2 ba-- sqft1 Greystone Walk Dr #180, Toronto, ON M1K 5J3For SaleMLS ID #E13088624, Century 21 Granite Realty Group Inc.. TRREB
- C$299,9992 bd1 ba-- sqft45 Yorkland Blvd Unit 209, Brampton, ON L6P 4B4For SaleMLS ID #W13693698, TEAM PANAG REAL ESTATE INC.. TRREB
- C$518,0003 bd2 ba-- sqft20 Mississauga Valley Blvd #1706, Mississauga, ON L5A 3S1For SaleMLS ID #W13221232, CITYSCAPE REAL ESTATE LTD.. TRREB
- C$545,0003 bd2 ba-- sqftBellair On the Park Conodminium, Brampton, ON L6S 5K7For SaleMLS ID #W12888586, ROYAL LEPAGE FLOWER CITY REALTY. TRREB
