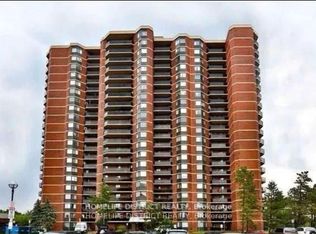
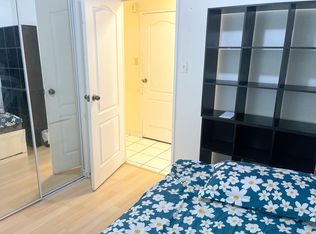
Welcome to this immaculate Penthouse unit, this top floor suite offers impressive views, exceptional natural light, and a thoughtfully designed layout ideal for both everyday living and entertaining. The open-concept living and dining areas provide generous space to host guests or relax in comfort, while large windows create a bright and inviting atmosphere throughout. The well-appointed kitchen flows seamlessly into the main living space, making it perfect for modern lifestyles. Spacious principal rooms offer comfort and functionality, complemented by refined finishes and pride of ownership evident throughout. This building is undergoing an incredible update, adding convenience and long-term value. No special assessment. Property Management has been excellent to budget for the improvements. The Outdoor pool and bbq areas are a welcome addition to your summer enjoyment! Utilities are Included in the maintenance fees! Combining style, space, and exclusivity, this penthouse presents a standout opportunity to own at the very top. Extra Large Parking Spot can accommodate 2 Cars.
For sale
C$470,000
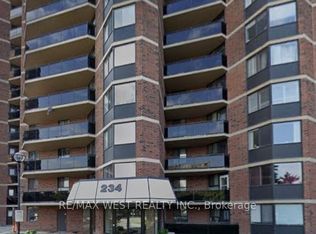
234 Albion Rd #Penthouse 10, Toronto, ON M9W 6A5
3beds
2baths
Apartment
Built in ----
-- sqft lot
$-- Zestimate®
C$--/sqft
C$1,184/mo HOA
What's special
- 3 days
- 3
- 0
Zillow last checked:
Listing updated:
Listed by:
RE/MAX WEST REALTY INC.
Source: TRREB,MLS®#: W13825294 Originating MLS®#: Toronto Regional Real Estate Board
Originating MLS®#: Toronto Regional Real Estate BoardFacts & features
Interior
Bedrooms & bathrooms
- Bedrooms: 3
- Bathrooms: 2
Primary bedroom
- Level: Flat
- Dimensions: 3.15 x 4.19
Bedroom
- Level: Flat
- Dimensions: 2.84 x 3.78
Bedroom 2
- Level: Flat
- Dimensions: 3.12 x 2.69
Bathroom
- Level: Flat
- Dimensions: 1.5 x 2.41
Kitchen
- Level: Flat
- Dimensions: 3.05 x 3.33
Laundry
- Level: Flat
- Dimensions: 1.93 x 1.65
Living room
- Level: Flat
- Dimensions: 3.63 x 6.4
Heating
- Forced Air, Gas
Cooling
- Central Air
Appliances
- Laundry: Ensuite
Features
- Flooring: Carpet Free
- Basement: None
- Has fireplace: No
Interior area
- Living area range: 1000-1199 null
Property
Parking
- Total spaces: 1
- Parking features: Underground
- Has garage: Yes
Features
- Exterior features: Open Balcony
- Waterfront features: None
Lot
- Features: Hospital, Park, Place Of Worship, Public Transit
Details
- Parcel number: 117060177
Construction
Type & style
- Home type: Apartment
- Property subtype: Apartment
Materials
- Brick, Other
Community & HOA
Community
- Security: Carbon Monoxide Detector(s), Concierge/Security, Smoke Detector(s)
HOA
- Amenities included: Community BBQ, Concierge, Elevator, Exercise Room, Outdoor Pool, Visitor Parking
- Services included: Heat Included, Hydro Included, Water Included, CAC Included, Common Elements Included, Building Insurance Included, Parking Included
- HOA fee: C$1,184 monthly
- HOA name: MTCC
Location
- Region: Toronto
Financial & listing details
- Annual tax amount: C$935
- Date on market: 9/24/2026
Price history
Price history is unavailable.
Public tax history
Tax history is unavailable.
Climate risks
Neighborhood: Elms
Nearby schools
GreatSchools rating
No schools nearby
We couldn't find any schools near this home.

Similar homes
- C$438,8003 bd2 ba-- sqft236 Albion Rd #208, Toronto, ON M9W 6A6For Sale
 MLS ID #W13732808, HOMELIFE/MIRACLE REALTY LTD. TRREB
 - C$449,0003 bd2 ba-- sqft236 Albion Rd #310, Toronto, ON M9W 6A6For Sale
 MLS ID #W13445118, ROYAL LEPAGE PREMIUM ONE REALTY. TRREB
 - C$349,9902 bd1 ba-- sqft234 Albion Rd #2102, Toronto, ON M9W 6A5For Sale
 MLS ID #W13776592, ROYAL LEPAGE PREMIUM ONE REALTY. TRREB
 - C$449,8002 bd1 ba-- sqft235 Sherway Gardens Rd #1609, Toronto, ON M9C 0A2For Sale
 MLS ID #W13823302, RE/MAX REALTY SPECIALISTS INC.. TRREB
