Welcome to your dream home! This spacious 3 bedroom condo is nestled in the highly sought after Lakeview Area, complete with exclusive access to two underground parking spots! As you step inside, you'll be captivated by the stunningly renovated kitchen, boasting sleek quartz countertops and a much needed kitchen island that's perfect for culinary adventures. The open concept layout is a true entertainer's delight, ideal for family gatherings and hosting friends. You'll love the updated bathrooms, which offer plenty of storage space for all your essentials. One of the bathrooms is equipped with a walk-in shower. The dining room seamlessly flows into the living room, leading you to a beautiful, tranquil balcony. A perfect retreat for curling up with a good book, sipping your favorite beverage, or simply soaking in the serene surroundings. The primary bedroom is a true sanctuary, featuring a spacious walk-in closet, a convenient 2-piece bathroom, and its own private balcony where you can bask in breathtaking sunrises and sunsets. The other two bedrooms are equally inviting, each with their own windows and closets, ensuring everyone has their own cozy space. With maintenance fees covering heat, hydro, water, basic cable, and internet, you can enjoy a hassle free lifestyle! The building itself is packed with fantastic amenities, including an outdoor pool, tennis court, sauna, playground, games room, party room, two dog parks, and ample visitor parking spots. This pet-friendly condo is just a stone's throw away from Lake Ontario, waterfront trails, parks, and schools. Plus, it's a commuter's dream, conveniently located near Port Credit GO Station and Long Branch GO, making your trips to Downtown Toronto or anywhere in the GTA a breeze. Don't miss out on this incredible opportunity, your perfect home awaits!
For sale
C$579,000
1100 Caven St #406, Mississauga, ON L5G 4N3
3beds
2baths
Apartment
Built in ----
-- sqft lot
$-- Zestimate®
C$--/sqft
C$1,168/mo HOA
What's special
Stunningly renovated kitchenSleek quartz countertopsKitchen islandOpen concept layoutUpdated bathroomsWalk-in showerBeautiful tranquil balcony
- 30 days |
- 8 |
- 0 |
Zillow last checked:
Listing updated:
Listed by:
EXP REALTY
Source: TRREB,MLS®#: W13538348 Originating MLS®#: Toronto Regional Real Estate Board
Originating MLS®#: Toronto Regional Real Estate BoardFacts & features
Interior
Bedrooms & bathrooms
- Bedrooms: 3
- Bathrooms: 2
Primary bedroom
- Level: Main
- Dimensions: 4.99 x 4.17
Bedroom 2
- Level: Main
- Dimensions: 3.64 x 3.12
Bedroom 3
- Level: Main
- Dimensions: 2.98 x 4.24
Dining room
- Level: Main
- Dimensions: 4.17 x 2.78
Kitchen
- Level: Main
- Dimensions: 3.44 x 3.47
Living room
- Level: Main
- Dimensions: 4.17 x 4.18
Heating
- Baseboard, Electric
Cooling
- None
Appliances
- Laundry: Coin Operated, In Hall, Multiple Locations, In Building
Features
- Flooring: Carpet Free
- Basement: None
- Has fireplace: Yes
Interior area
- Living area range: 900-999 null
Property
Parking
- Total spaces: 2
- Parking features: Underground
- Has garage: Yes
Features
- Exterior features: Open Balcony
Details
- Parcel number: 190940035
Construction
Type & style
- Home type: Apartment
- Property subtype: Apartment
Materials
- Brick
Community & HOA
HOA
- Amenities included: Game Room, Outdoor Pool, Playground, Sauna, Tennis Court, Party Room/Meeting Room
- Services included: Heat Included, Water Included, Parking Included, Hydro Included, Cable TV Included, Common Elements Included, Building Insurance Included
- HOA fee: C$1,168 monthly
- HOA name: PCC
Location
- Region: Mississauga
Financial & listing details
- Annual tax amount: C$2,688
- Date on market: 7/8/2026
E
EXP REALTY
By pressing Contact Agent, you agree that the real estate professional identified above may call/text you about your search, which may involve use of automated means and pre-recorded/artificial voices. You don't need to consent as a condition of buying any property, goods, or services. Message/data rates may apply. You also agree to our Terms of Use. Zillow does not endorse any real estate professionals. We may share information about your recent and future site activity with your agent to help them understand what you're looking for in a home.
Price history
Price history is unavailable.
Public tax history
Tax history is unavailable.
Climate risks
Neighborhood: Lakeview
Nearby schools
GreatSchools rating
No schools nearby
We couldn't find any schools near this home.
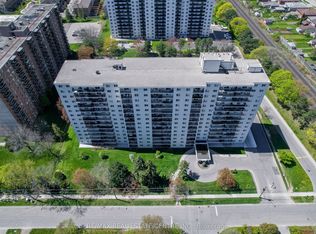
- C$469,0002 bd1 ba-- sqft1100 Caven St #704, Mississauga, ON L5G4N3For Sale
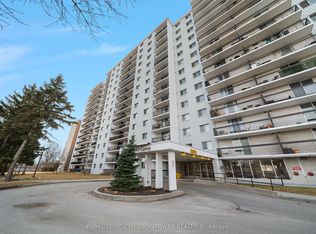
- C$477,0002 bd1 ba-- sqft1100 Caven St #PENTHOUSE 8, Mississauga, ON L5G4N3For Sale
- C$549,9003 bd2 ba-- sqft1100 Caven St #1211, Mississauga, ON L5G4N3For Sale

- C$--1 bd1 ba674 sqft1110 Caven St #909, Mississauga, ON L5G4N4Off Market
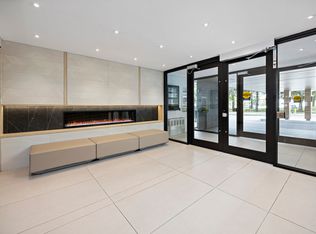
- C$--1 bd1 ba674 sqft1110 Caven St #209, Mississauga, ON L5G4N4Off Market
- C$--1 bd1 ba674 sqft1110 Caven St #409, Mississauga, ON L5G4N4Off Market
- C$--2 bd1 ba769 sqft1110 Caven St #1204, Mississauga, ON L5G4N4Off Market
- C$--2 bd1 ba854 sqft1110 Caven St #616, Mississauga, ON L5G4N4Off Market
Similar homes
- C$599,9993 bd2 ba-- sqft400 Mississauga Valley Blvd #38, Mississauga, ON L5A 3N6For Sale
 MLS ID #W13593584, EXP REALTY. TRREB
 - C$677,9003 bd2 ba-- sqft4675 Metcalfe Ave #1707, Mississauga, ON L5M 4N7For Sale
 MLS ID #W13643060, EXP REALTY. TRREB
 - C$499,0003 bd2 ba-- sqft250 Webb Dr #513, Mississauga, ON L5B 3Z4For Sale
 MLS ID #W13586294, RARE REAL ESTATE. TRREB
 - C$569,0002 bd1 ba-- sqftStonebrook 2, Mississauga, ON L5J 0A2New Construction
 MLS ID #W13612228, EXP REALTY. TRREB
 - C$599,9002 bd2 ba-- sqft155 Legion Rd N Unit 813, Toronto, ON M8Y 0A7For SaleMLS ID #W13624400, EXP REALTY. TRREB
- C$550,0002 bd2 ba-- sqftEagle Ridge Nevada, Mississauga, ON L5L 5P9For SaleMLS ID #W13462548, EXP REALTY. TRREB
- C$499,8882 bd1 ba-- sqft300 Webb Dr #303, Mississauga, ON L5B 3W3For SaleMLS ID #W13240288, EXP REALTY. TRREB
- C$595,0003 bd2 ba-- sqft10 Wilby Cres #1106, Toronto, ON M9N 0B6For SaleMLS ID #W13592858, EXP REALTY. TRREB
- C$635,0002 bd1 ba-- sqft2230 Lake Shore Blvd W #808, Toronto, ON M8V 0B2For SaleMLS ID #W13648928, EXP REALTY. TRREB
- C$389,0003 bd2 ba-- sqft25 Agnes St #907, Mississauga, ON L5B 3X7For SaleMLS ID #W13532846, EXP REALTY. TRREB
- C$469,9003 bd1 ba-- sqft1660 Bloor St #208, Mississauga, ON L4X 1R9For SaleMLS ID #W12734194, EXP REALTY. TRREB
- C$699,0003 bd2 ba-- sqft25 Kingsbridge Garden Cir #2120, Mississauga, ON L5R 4B1For SaleMLS ID #W13459762, EXP REALTY. TRREB
- C$499,9993 bd1 ba-- sqft1055 Dundas St E #167, Mississauga, ON L4Y 3X6For SaleMLS ID #W13512926, EXP REALTY. TRREB
- C$628,8004 bd3 ba-- sqft364 The East Mall #108, Toronto, ON M9B 6C5For SaleMLS ID #W13596648, EXP REALTY. TRREB
- C$538,8003 bd2 ba-- sqft44 Longbourne Dr #412, Toronto, ON M9R 2M7For SaleMLS ID #W13145378, EXP REALTY. TRREB
- C$559,0003 bd2 ba-- sqft8Haus Condos, Toronto, ON M6E 0B4For SaleMLS ID #W13489994, EXP REALTY. TRREB
- C$519,0002 bd2 ba-- sqft159 Dundas St E #512, Toronto, ON M5B 0A9For SaleMLS ID #C13632150, EXP REALTY. TRREB
- C$639,9003 bd2 ba-- sqft25 Neighbourhood Ln #812, Toronto, ON M8Y 0C4For SaleMLS ID #W12991542, EXP REALTY. TRREB
- C$552,0004 bd3 ba-- sqft2 Valhalla Inn Rd #332, Toronto, ON M9B 6C3For SaleMLS ID #W13213490, LPT REALTY. TRREB
- C$409,5092 bd1 ba-- sqft3120 Kirwin Ave #509, Mississauga, ON L5A 3R2For SaleMLS ID #W13229562, EXP REALTY. TRREB
