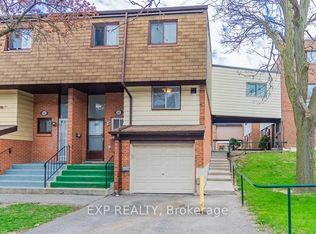
Rare, spacious, and move-in ready. This Etobicoke townhouse offers the space, style, and convenience you've been searching for. A stunning updated kitchen flows into expansive, light-filled living and dining spaces, generous enough to host, gather, and truly live. A rare main floor unit with your own private yard and direct gate access to the building grounds. Spacious bedrooms, abundant storage throughout, and a serene primary suite with ensuite. Parking included. Resort-style amenities with indoor and outdoor pools, 2 gyms, sauna, indoor basketball court and more. All utilities covered in the maintenance fee. Steps to East Mall Park, grocery stores, and a selection of restaurants. Quick access to Sherway Gardens, downtown Toronto with major highways just minutes away.
For sale
C$628,800
364 The East Mall #108, Toronto, ON M9B 6C5
4beds
3baths
Townhouse
Built in ----
-- sqft lot
$-- Zestimate®
C$--/sqft
C$1,066/mo HOA
What's special
Stunning updated kitchenPrivate yardSpacious bedroomsAbundant storage throughout
- 13 days |
- 127 |
- 5 |
Zillow last checked:
Listing updated:
Listed by:
EXP REALTY
Source: TRREB,MLS®#: W13596648 Originating MLS®#: Toronto Regional Real Estate Board
Originating MLS®#: Toronto Regional Real Estate BoardFacts & features
Interior
Bedrooms & bathrooms
- Bedrooms: 4
- Bathrooms: 3
Primary bedroom
- Level: Second
- Dimensions: 5.7 x 3
Bedroom
- Level: Main
- Dimensions: 3.6 x 2.48
Bedroom
- Level: Second
- Dimensions: 3.9 x 2.77
Den
- Level: Second
- Dimensions: 3 x 3
Dining room
- Level: Main
- Dimensions: 3.3 x 8.6
Foyer
- Level: Main
- Dimensions: 2.7 x 1.36
Kitchen
- Level: Main
- Dimensions: 3.17 x 2.49
Laundry
- Level: Second
- Dimensions: 1.82 x 1.57
Living room
- Level: Main
- Dimensions: 8.6 x 3.3
Heating
- Fan Coil, Gas
Cooling
- Central Air
Appliances
- Laundry: Ensuite
Features
- Flooring: Carpet Free
- Basement: None
- Has fireplace: No
Interior area
- Living area range: 1200-1399 null
Property
Parking
- Total spaces: 1
- Parking features: Underground
- Has garage: Yes
Features
- Stories: 2
- Exterior features: Terrace Balcony
Details
- Parcel number: 113400081
Construction
Type & style
- Home type: Townhouse
- Property subtype: Townhouse
Materials
- Concrete
Community & HOA
HOA
- Amenities included: Gym, Outdoor Pool, Indoor Pool, Sauna, Party Room/Meeting Room, Visitor Parking
- Services included: Heat Included, Hydro Included, Water Included, Parking Included, Cable TV Included, CAC Included, Common Elements Included, Building Insurance Included
- HOA fee: C$1,066 monthly
- HOA name: YCC
Location
- Region: Toronto
Financial & listing details
- Annual tax amount: C$2,110
- Date on market: 7/23/2026
E
EXP REALTY
By pressing Contact Agent, you agree that the real estate professional identified above may call/text you about your search, which may involve use of automated means and pre-recorded/artificial voices. You don't need to consent as a condition of buying any property, goods, or services. Message/data rates may apply. You also agree to our Terms of Use. Zillow does not endorse any real estate professionals. We may share information about your recent and future site activity with your agent to help them understand what you're looking for in a home.
Price history
Price history is unavailable.
Public tax history
Tax history is unavailable.
Climate risks
Neighborhood: Islington
Nearby schools
GreatSchools rating
No schools nearby
We couldn't find any schools near this home.
- C$--4 bd4 ba-- sqft364 The East Mall #0, Toronto, ON M9B6C5Off Market
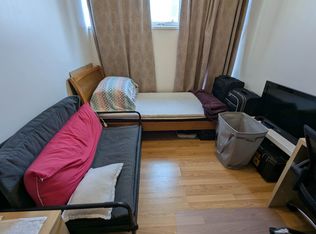
- C$679,0004 bd3 ba-- sqft366 The East Mall #114, Etobicoke, ON M9B6C5For Sale

- C$552,0004 bd3 ba-- sqft2 Valhalla Inn Rd #332, Toronto, ON M9B6C3For Sale

- C$719,0005 bd3 ba-- sqft2 Valhalla Inn Rd #339, Toronto, ON M9B6C3For Sale
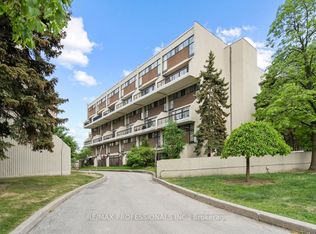
- C$4,0504 bd3 ba-- sqft27 Valhalla Inn Rd #60, Toronto, ON M9B0B3For Rent
- C$--1 bd1 ba799 sqft350 The East Mall #604, Etobicoke, ON M9B3Z7Off Market
- C$--2 bd1 ba950 sqft350 The East Mall #207, Etobicoke, ON M9B3Z7Off Market
- C$--2 bd1 ba950 sqft350 The East Mall #402, Etobicoke, ON M9B3Z7Off Market
Similar homes
- C$552,0004 bd3 ba-- sqft2 Valhalla Inn Rd #332, Toronto, ON M9B 6C3For SaleMLS ID #W13213490, LPT REALTY. TRREB
- C$688,0002 bd2 ba-- sqft30 Fieldway Rd #89, Toronto, ON M8Z 0E3For Sale
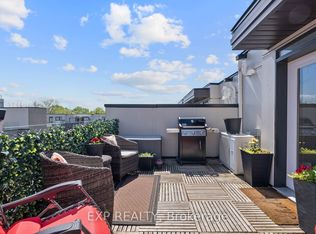 MLS ID #W13175414, EXP REALTY. TRREB
 - C$599,9002 bd2 ba-- sqft155 Legion Rd N Unit 813, Toronto, ON M8Y 0A7For Sale
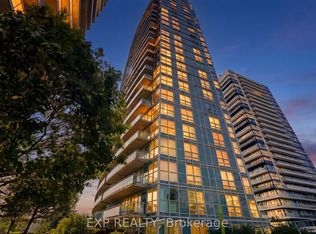 MLS ID #W13624400, EXP REALTY. TRREB
 - C$664,9005 bd3 ba-- sqft180 Mississauga Valley Blvd #201, Mississauga, ON L5A 3M2For Sale
 MLS ID #W13611622, EXP REALTY. TRREB
 - C$599,9993 bd2 ba-- sqft400 Mississauga Valley Blvd #38, Mississauga, ON L5A 3N6For SaleMLS ID #W13593584, EXP REALTY. TRREB
- C$649,9993 bd2 ba-- sqft5 Garden Park Ln, Brampton, ON L6X 0H1For SaleMLS ID #W13625134, EXP REALTY. TRREB
- C$769,0004 bd4 ba-- sqft68 Tulip Dr, Brampton, ON L6Y 3W7For SaleMLS ID #W13624540, EXP REALTY. TRREB
- C$659,0002 bd1 ba-- sqft2230 Lake Shore Blvd W #808, Toronto, ON M8V 0B2For SaleMLS ID #W13581608, EXP REALTY. TRREB
- C$649,0003 bd3 ba-- sqft60 Winston Park Blvd Unit 66, Toronto, ON M3K 0A4For SaleMLS ID #W13149666, EXP REALTY. TRREB
- C$699,0005 bd3 ba-- sqft28 Sommerset Way #1716, Toronto, ON M2N 6W7For SaleMLS ID #C13622046, EXP REALTY. TRREB
- C$639,9003 bd2 ba-- sqft25 Neighbourhood Ln #812, Toronto, ON M8Y 0C4For SaleMLS ID #W12991542, EXP REALTY. TRREB
- C$689,0002 bd2 ba-- sqft142 Widdicombe Hill Blvd #511, Toronto, ON M9R 0A9For SaleMLS ID #W12859086, REAL CITY REALTY INC.. TRREB
- C$595,0003 bd2 ba-- sqft10 Wilby Cres #1106, Toronto, ON M9N 0B6For SaleMLS ID #W13592858, EXP REALTY. TRREB
- C$629,0003 bd2 ba-- sqft475 Bramalea Rd #52, Brampton, ON L6T 2X3For SaleMLS ID #W13494130, EXP REALTY. TRREB
- C$649,0004 bd2 ba-- sqft95 Huntingwood Cres, Brampton, ON L6S 1S5For SaleMLS ID #W13620960, LPT REALTY. TRREB
- C$538,8003 bd2 ba-- sqft44 Longbourne Dr #412, Toronto, ON M9R 2M7For SaleMLS ID #W13145378, EXP REALTY. TRREB
- C$499,9993 bd1 ba-- sqft1055 Dundas St E #167, Mississauga, ON L4Y 3X6For SaleMLS ID #W13512926, EXP REALTY. TRREB
- C$749,9004 bd2 ba-- sqft750 Burnhamthorpe Rd E #31, Mississauga, ON L4Y 2X3For SaleMLS ID #W13031100, EXP REALTY. TRREB
- C$569,0003 bd2 ba-- sqft16 London Green Ct #106, Toronto, ON M3N 1K2For SaleMLS ID #W13147446, EXP REALTY. TRREB
- C$580,0002 bd2 ba-- sqft760 Lawrence Ave W #132, Toronto, ON M6A 3E7For SaleMLS ID #W13439232, EXP REALTY. TRREB
