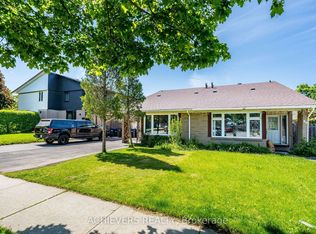
Welcome to 95 Huntingwood Crescent - a charming 4 bedroom detached home on a quiet, tree-lined crescent in Brampton's established, family-friendly Central Park community. Bright, airy layout with large windows, a spacious kitchen, and refined living/dining areas made for entertaining. Four generous bedrooms upstairs with closets and a stylishly updated bathroom. The fully finished basement adds a large den with 2 closets, Kitchenette, Living room, second full bathroom, and laundry area with ample storage - ideal for a rec room, office, or in-law space. Carpet-free throughout and move-in ready. Step outside to a private backyard finished with low-maintenance epoxy-coated concrete and a large shed. Unbeatable location: minutes to great schools, Chinguacousy Park, Professor's Lake, and Bramalea City Centre, one of the GTA's largest malls. Quick access to Brampton Transit & Züm, GO Transit, and Hwys 410 & 407 makes commuting a breeze. A mature, walkable neighbourhood (Walk Score 80) offering big-city convenience with quiet, settled charm. Perfect for first-time buyers, growing families, and investors alike. Don't miss this opportunity!
Under contract
C$629,000
95 Huntingwood Cres, Brampton, ON L6S 1S5
4beds
2baths
Single Family Residence
Built in ----
2,392 Square Feet Lot
$-- Zestimate®
C$--/sqft
C$-- HOA
What's special
Quiet tree-lined crescentSpacious kitchenStylishly updated bathroomFully finished basementCarpet-free throughoutLarge shed
- 75 days
- 32
- 0
Zillow last checked:
Listing updated:
Listed by:
LPT REALTY
Source: TRREB,MLS®#: W13620960 Originating MLS®#: Toronto Regional Real Estate Board
Originating MLS®#: Toronto Regional Real Estate BoardFacts & features
Interior
Bedrooms & bathrooms
- Bedrooms: 4
- Bathrooms: 2
Primary bedroom
- Level: Second
- Dimensions: 4.93 x 2.88
Bedroom 2
- Level: Second
- Dimensions: 3.01 x 2.41
Bedroom 3
- Level: Second
- Dimensions: 3.03 x 2.4
Bedroom 4
- Level: Second
- Dimensions: 2.84 x 2.28
Bedroom 5
- Level: Basement
- Dimensions: 4.28 x 2.84
Dining room
- Level: Main
- Dimensions: 3.16 x 2.69
Family room
- Level: Main
- Dimensions: 2.99 x 5.36
Foyer
- Level: Main
- Dimensions: 2.67 x 2.05
Kitchen
- Level: Main
- Dimensions: 2.95 x 5.36
Laundry
- Level: Basement
- Dimensions: 3.33 x 2.72
Living room
- Level: Main
- Dimensions: 4.61 x 3.17
Living room
- Level: Basement
- Dimensions: 5.12 x 3.22
Heating
- Baseboard, Electric
Cooling
- None
Appliances
- Included: Water Heater
Features
- Flooring: Carpet Free
- Basement: Finished
- Has fireplace: No
Interior area
- Living area range: 1100-1500 null
Property
Parking
- Total spaces: 3
- Parking features: Private
Features
- Stories: 2
- Pool features: None
Lot
- Size: 2,392 Square Feet
- Features: Irregular Lot
Details
- Additional structures: Shed
- Parcel number: 141710452
Construction
Type & style
- Home type: SingleFamily
- Property subtype: Single Family Residence
Materials
- Aluminum Siding
- Foundation: Unknown
- Roof: Asphalt Shingle
Utilities & green energy
- Sewer: Sewer
Community & HOA
Location
- Region: Brampton
Financial & listing details
- Annual tax amount: C$5,343
- Date on market: 7/30/2026
Price history
Price history is unavailable.
Public tax history
Tax history is unavailable.
Climate risks
Neighborhood: Central Park
Nearby schools
GreatSchools rating
No schools nearby
We couldn't find any schools near this home.
Similar homes
- C$684,9005 bd3 ba-- sqft58 Archdekin Dr, Brampton, ON L6V 1Y5For Sale
 MLS ID #W13651910, ACHIEVERS REALTY. TRREB
 - C$579,0003 bd1 ba-- sqft37 Gladstone Sq, Brampton, ON L6S 2H5For Sale
 MLS ID #W13828944, PROPERTY.CA INC.. TRREB
 - C$614,9003 bd3 ba-- sqft180 Howden Blvd #6, Brampton, ON L6S 0E6For Sale
 MLS ID #W13819132, iCloud Realty Ltd.. TRREB
 - C$629,0003 bd2 ba-- sqft475 Bramalea Rd #52, Brampton, ON L6T 2X3For Sale
 MLS ID #W13494130, EXP REALTY. TRREB
