Tucked away in one of Brampton's most sought-after and exceptionally well-managed communities, this beautifully maintained 3+1 bedroom, 3-bathroom townhouse offers the perfect blend of comfort, convenience, and low-maintenance living. The open-concept main floor is designed for both everyday living and entertaining, featuring a spacious living and dining area with a cozy wood-burning fireplace and walkout to a private, fully fenced backyard. The kitchen is equipped with stainless steel appliances and a bright breakfast area. Upstairs, the spacious primary bedroom features a private 4-piece ensuite, while two additional bedrooms and a second full bathroom provide plenty of room for family, guests, or a home office. The finished basement adds valuable living space with a versatile recreation room, fourth bedroom currently used for storage, and a separate laundry room with gas dryer and electric washer. Backing onto a quiet parkette, this home offers a peaceful setting along with access to outstanding community amenities, including a seasonal outdoor pool, tennis court, playground, and beautifully landscaped grounds. Maintenance fees include Rogers VIP cable, unlimited 5G internet, water, roof and exterior maintenance, and lawn care, providing exceptional value and peace of mind. Recent updates include new windows. Ideally located minutes from Bramalea City Centre, Chinguacousy Park, schools, transit, shopping, dining, and major highways including the 410, 407, and 427. A fantastic opportunity to own a move-in-ready home in a family-friendly community.
For sale
C$570,000
65 Greenwich Cir, Brampton, ON L6S 2E8
4beds
3baths
Townhouse
Built in ----
-- sqft lot
$-- Zestimate®
C$--/sqft
C$721/mo HOA
What's special
Open-concept main floorCozy wood-burning fireplaceBright breakfast areaSpacious primary bedroomSeasonal outdoor poolTennis courtBeautifully landscaped grounds
- 128 days
- 34
- 0
Zillow last checked:
Listing updated:
Listed by:
EXP REALTY
Source: TRREB,MLS®#: W13228852 Originating MLS®#: Toronto Regional Real Estate Board
Originating MLS®#: Toronto Regional Real Estate BoardFacts & features
Interior
Bedrooms & bathrooms
- Bedrooms: 4
- Bathrooms: 3
Primary bedroom
- Description: Primary Bedroom
- Level: Second
- Area: 16.34 Square Meters
- Area source: Other
- Dimensions: 5.17 x 3.16
Bedroom 2
- Description: Bedroom 2
- Level: Second
- Area: 11.4 Square Meters
- Area source: Other
- Dimensions: 4.54 x 2.51
Bedroom 3
- Description: Bedroom 3
- Level: Second
- Area: 12.6 Square Meters
- Area source: Other
- Dimensions: 3.84 x 3.28
Bedroom 4
- Description: Bedroom 4
- Level: Basement
- Area: 8.53 Square Meters
- Area source: Other
- Dimensions: 3.54 x 2.41
Breakfast
- Description: Breakfast
- Level: Ground
- Area: 7.41 Square Meters
- Area source: Other
- Dimensions: 3.18 x 2.33
Dining room
- Description: Dining Room
- Level: Ground
- Area: 7.29 Square Meters
- Area source: Other
- Dimensions: 2.95 x 2.47
Kitchen
- Description: Kitchen
- Level: Ground
- Area: 4.5 Square Meters
- Area source: Other
- Dimensions: 2.00 x 2.25
Living room
- Description: Living Room
- Level: Ground
- Area: 17.82 Square Meters
- Area source: Other
- Dimensions: 5.18 x 3.44
Recreation
- Description: Recreation
- Level: Basement
- Area: 17.37 Square Meters
- Area source: Other
- Dimensions: 5.36 x 3.24
Heating
- Forced Air, Gas
Cooling
- Central Air
Appliances
- Laundry: In Basement, Gas Dryer Hookup
Features
- None
- Basement: Finished
- Has fireplace: Yes
- Fireplace features: Wood Burning
Interior area
- Living area range: 1200-1399 null
Video & virtual tour
Property
Parking
- Total spaces: 2
- Parking features: Private
- Has attached garage: Yes
Features
- Stories: 2
Lot
- Features: Rec./Commun.Centre, School, Public Transit, Park
Details
- Parcel number: 190680124
Construction
Type & style
- Home type: Townhouse
- Property subtype: Townhouse
- Attached to another structure: Yes
Materials
- Aluminum Siding, Brick
Community & HOA
HOA
- Amenities included: Tennis Court, Outdoor Pool, BBQs Allowed, Visitor Parking
- Services included: Cable TV Included, Water Included, Building Insurance Included, Parking Included, Common Elements Included
- HOA fee: C$721 monthly
- HOA name: PCC
Location
- Region: Brampton
Financial & listing details
- Annual tax amount: C$3,626
- Date on market: 6/2/2026
Price history
Price history is unavailable.
Public tax history
Tax history is unavailable.
Climate risks
Neighborhood: Northgate
Nearby schools
GreatSchools rating
No schools nearby
We couldn't find any schools near this home.
Similar homes
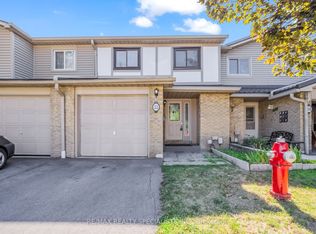
- C$629,9004 bd4 ba-- sqft83 Wickstead Ct, Brampton, ON L6R 1N8For Sale
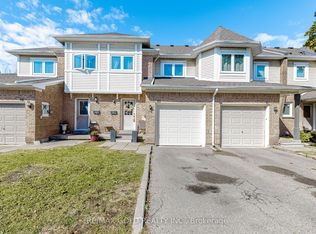 MLS ID #W13868404, RE/MAX GOLD REALTY INC.. TRREB
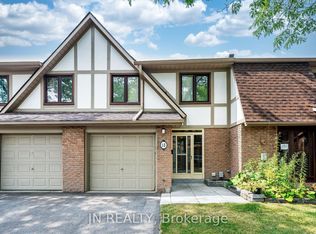
 - C$629,0003 bd2 ba-- sqft475 Bramalea Rd #52, Brampton, ON L6T 2X3For Sale
 MLS ID #W13494130, EXP REALTY. TRREB
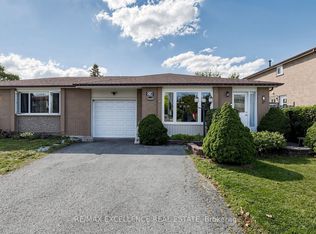
 - C$495,0003 bd2 ba-- sqft475 Bramalea Rd #151, Brampton, ON L6T 2X3For Sale
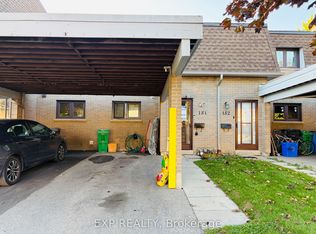 MLS ID #W13787224, EXP REALTY. TRREB
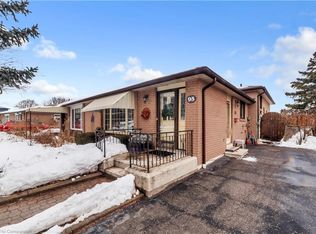
 - C$509,9003 bd2 ba-- sqft900 Central Park Dr N #78, Brampton, ON L6S 3J6For Sale
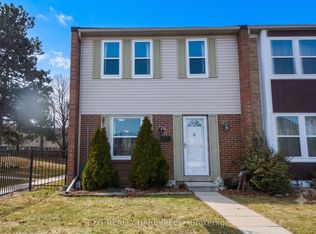 MLS ID #W13616274, EXIT REALTY HARE (PEEL). TRREB
