Welcome to this beautifully maintained and move-in-ready 3-bedroom townhouse in the heart of Brampton! This inviting home offers a spacious primary bedroom with a private ensuite, plus a 4-piece bathroom featuring a relaxing Jacuzzi tub. The bright and cozy living room showcases a classic wood-burning fireplace and walkout to a private, fully fenced backyard-perfect for entertaining, family gatherings, or outdoor enjoyment. The freshly renovated basement provides versatile additional living space, ideal for a family room, home office, gym, or recreation area. Enjoy the convenience of a 1-car garage with extra storage. Ideally located just minutes from Bramalea City Centre, Chinguacousy Park, grocery stores, schools, public transit, and Hwy 410.Maintenance fees include pool access, grass cutting, snow removal, outdoor maintenance, and Rogers cable. A wonderful opportunity to own a well-maintained home in a highly convenient and family-friendly Brampton location!
For sale
C$549,000
33 Greenwich Cir, Brampton, ON L6S 2E6
3beds
3baths
Townhouse
Built in ----
-- sqft lot
$-- Zestimate®
C$--/sqft
C$675/mo HOA
What's special
Classic wood-burning fireplace
- 46 days
- 46
- 4
Zillow last checked:
Listing updated:
Listed by:
RE/MAX REALTY SPECIALISTS INC.
Source: TRREB,MLS®#: W13644708 Originating MLS®#: Toronto Regional Real Estate Board
Originating MLS®#: Toronto Regional Real Estate BoardFacts & features
Interior
Bedrooms & bathrooms
- Bedrooms: 3
- Bathrooms: 3
Primary bedroom
- Level: Upper
- Dimensions: 5.3 x 3.53
Bedroom 2
- Level: Upper
- Dimensions: 5.25 x 3.53
Bedroom 3
- Level: Upper
- Dimensions: 5.25 x 3.53
Bathroom
- Level: Second
- Dimensions: 0 x 0
Bathroom
- Level: Basement
- Dimensions: 0 x 0
Bathroom
- Level: Second
- Dimensions: 0 x 0
Breakfast
- Level: Main
- Dimensions: 5.2 x 3.2
Dining room
- Level: Main
- Dimensions: 5.2 x 3.45
Kitchen
- Level: Main
- Dimensions: 4.75 x 3.2
Living room
- Level: Main
- Dimensions: 3.21 x 2.98
Other
- Level: Main
- Dimensions: 0 x 0
Recreation
- Level: Basement
- Dimensions: 6.25 x 8.23
Heating
- Forced Air, Gas
Cooling
- Central Air
Appliances
- Laundry: Ensuite, Sink
Features
- Central Vacuum, Storage
- Flooring: Carpet Free
- Basement: Finished
- Has fireplace: Yes
Interior area
- Living area range: 1200-1399 null
Video & virtual tour
Property
Parking
- Total spaces: 2
- Parking features: Private
- Has garage: Yes
Features
- Stories: 2
Details
- Parcel number: 190680033
Construction
Type & style
- Home type: Townhouse
- Property subtype: Townhouse
Materials
- Aluminum Siding, Brick
Community & HOA
HOA
- Services included: Common Elements Included, Building Insurance Included, Parking Included, Condo Taxes Included, CAC Included
- HOA fee: C$675 monthly
- HOA name: PCP
Location
- Region: Brampton
Financial & listing details
- Annual tax amount: C$3,626
- Date on market: 8/6/2026
Price history
Price history is unavailable.
Public tax history
Tax history is unavailable.
Climate risks
Neighborhood: Northgate
Nearby schools
GreatSchools rating
No schools nearby
We couldn't find any schools near this home.
Similar homes
- C$569,5004 bd2 ba-- sqft13 Gold Pine Ct, Brampton, ON L6S 2K6For Sale
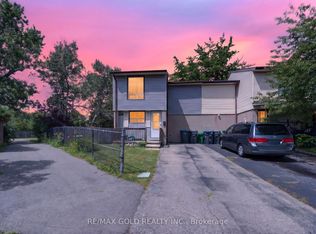 MLS ID #W13771264, RE/MAX GOLD REALTY INC.. TRREB
 - C$574,9003 bd2 ba-- sqft60 Blue Spruce St, Brampton, ON L6R 1C3For Sale
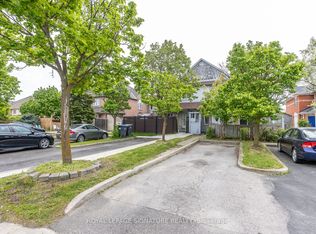 MLS ID #W13801926, ROYAL LEPAGE SIGNATURE REALTY. TRREB
 - C$509,9003 bd2 ba-- sqft900 Central Park Dr N #78, Brampton, ON L6S 3J6For Sale
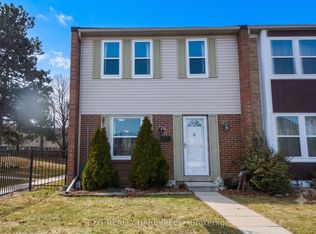 MLS ID #W13616274, EXIT REALTY HARE (PEEL). TRREB
 - C$549,9904 bd3 ba-- sqft45 Lincoln Ct, Brampton, ON L6T 3Z2For Sale
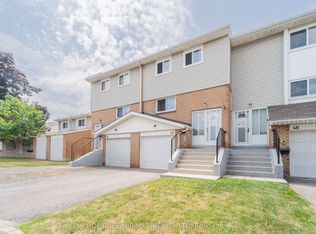 MLS ID #W13608396, HOMELIFE/MIRACLE REALTY LTD. TRREB
