Commuter's Dream! Modern Stacked Townhouse Steps from Mount Pleasant GO Avoid the elevator lines and step directly into your own private oasis with this impeccably designed, 3-year-old stacked condo townhouse. Boasting an ultra-practical multi-level layout, this sun-drenched home features 2 spacious bedrooms and 2.5 bathrooms, perfectly balancing modern luxury with daily functionality. The main level welcomes you with an open-concept layout, highlighted by a sleek, contemporary kitchen fully equipped with premium finishes, stainless steel appliances, and ample counter space. The airy living and dining areas flow seamlessly ,creating an ideal environment for both relaxed evenings and hosting guests. Upstairs, you will find two generously sized bedrooms, including a primary suite with its own private ensuite bath .Unbeatable location for active lifestyles and effortless commuting! Situated just a short walk from the Mount Pleasant GO Station, this property connects you directly to downtown Toronto. Enjoy rapid access to all major highways and arterial roads, while being surrounded by top-tier schools, parks, and vibrant shopping malls. The Practical Details: Age: Built in 2023 (Only 3 years old)Parking: 1 surface spot Stress-free living with professional exterior landscaping and snow removal included in the condo fee. Move-in ready and incredibly easy to show. Schedule your private tour today before it's gone!2-minute walk to Mount Pleasant GO Station (Perfect for commuters).Modern Kitchen: Sleek contemporary cabinetry, open layout, and stainless steel appliances. Layout Efficiency: 2-level stacked design with 2.5 bathrooms (no morning rush hour arguments).Room Sizes: Generously sized bedrooms with large window
For sale
C$578,888
240 Lagerfeld Dr #16, Brampton, ON L7A 5G9
2beds
3baths
Townhouse
Built in ----
-- sqft lot
$-- Zestimate®
C$--/sqft
C$196/mo HOA
What's special
Private oasisUltra-practical multi-level layoutSun-drenched homeOpen-concept layoutSleek contemporary kitchenPremium finishesStainless steel appliances
- 1 day |
- 23 |
- 0 |
Zillow last checked:
Listing updated:
Listed by:
RE/MAX GOLD REALTY INC.
Source: TRREB,MLS®#: W13606694 Originating MLS®#: Toronto Regional Real Estate Board
Originating MLS®#: Toronto Regional Real Estate BoardFacts & features
Interior
Bedrooms & bathrooms
- Bedrooms: 2
- Bathrooms: 3
Bedroom
- Level: Third
- Dimensions: 4.9 x 3.35
Bedroom 2
- Level: Third
- Dimensions: 3.6 x 2.89
Kitchen
- Level: Second
- Dimensions: 3.1 x 3.2
Living room
- Level: Second
- Dimensions: 7.12 x 3.28
Heating
- Forced Air, Gas
Cooling
- Central Air
Appliances
- Laundry: Ensuite
Features
- Other
- Basement: None
- Has fireplace: No
Interior area
- Living area range: 1200-1399 null
Video & virtual tour
Property
Parking
- Total spaces: 1
Features
- Stories: 3
- Exterior features: Terrace Balcony
Details
- Parcel number: 201000062
Construction
Type & style
- Home type: Townhouse
- Property subtype: Townhouse
Materials
- Brick
Community & HOA
HOA
- Services included: Common Elements Included, Parking Included, Condo Taxes Included
- HOA fee: C$196 monthly
- HOA name: PSCC
Location
- Region: Brampton
Financial & listing details
- Annual tax amount: C$3,722
- Date on market: 7/26/2026
RE/MAX GOLD REALTY INC.
RE/MAX GOLD REALTY INC.
By pressing Contact Agent, you agree that the real estate professional identified above may call/text you about your search, which may involve use of automated means and pre-recorded/artificial voices. You don't need to consent as a condition of buying any property, goods, or services. Message/data rates may apply. You also agree to our Terms of Use. Zillow does not endorse any real estate professionals. We may share information about your recent and future site activity with your agent to help them understand what you're looking for in a home.
Price history
Price history is unavailable.
Public tax history
Tax history is unavailable.
Climate risks
Neighborhood: Mount Pleasant
Nearby schools
GreatSchools rating
No schools nearby
We couldn't find any schools near this home.
- C$599,0002 bd3 ba-- sqft240 Lagerfeld Dr #5, Brampton, ON L7A5G9For Sale
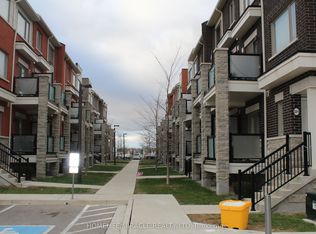
- C$2,6002 bd3 ba-- sqft240 Lagerfeld Dr #13, Brampton, ON L7A5G9For Rent

- C$599,9992 bd3 ba-- sqft250 Lagerfeld Dr #4, Brampton, ON L7A5G9For Sale
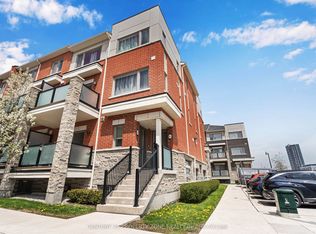
- C$2,3752 bd3 ba-- sqft250 Lagerfeld Dr #8, Brampton, ON L7A5G9For Rent

- C$--4 bd4 ba-- sqft278 Lagerfeld Dr, Brampton, ON L7A3Z1Off Market
- C$490,0001 bd1 ba-- sqft10 Lagerfeld Dr #617, Brampton, ON L7A5G9For Sale
- C$599,0002 bd2 ba-- sqft10 Lagerfeld Dr E #505, Brampton, ON L7A5G9For Sale
- C$499,9992 bd2 ba-- sqft10 Lagerfeld Dr #104, Brampton, ON L7A5L5For Sale
Similar homes
- C$599,9992 bd3 ba-- sqft250 Lagerfeld Dr #4, Brampton, ON L7A 5G9For SaleMLS ID #W13166590, CENTURY 21 PROPERTY ZONE REALTY INC.. TRREB
- C$599,0002 bd3 ba-- sqft240 Lagerfeld Dr #5, Brampton, ON L7A 5G9For SaleMLS ID #W13102984, HOMELIFE/MIRACLE REALTY LTD. TRREB
- C$499,9002 bd2 ba-- sqft215 Veterans Dr S #103, Brampton, ON L7A 0T8For Sale
 MLS ID #W13610518, RE/MAX PLUS CITY TEAM INC.. TRREB
 - C$599,0002 bd2 ba-- sqft10 Lagerfeld Dr E #505, Brampton, ON L7A 5G9For Sale
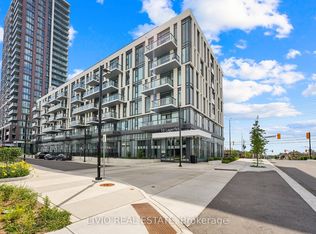 MLS ID #W12954538, LIVIO REAL ESTATE. TRREB
 - C$569,9993 bd2 ba-- sqft200 Veterans Dr #40, Brampton, ON L7A 4S6For SaleMLS ID #W13577988, RE/MAX GOLD REALTY INC.. TRREB
- C$699,9003 bd3 ba-- sqft22 Affleck Rd, Brampton, ON L7A 3Y8For SaleMLS ID #W13589744, RE/MAX REALTY SERVICES INC.. TRREB
- C$564,9902 bd2 ba-- sqft55 Romilly Ave #20, Brampton, ON L7A 5L8New ConstructionMLS ID #W13581396, THE CANADIAN HOME REALTY INC.. TRREB
- C$594,9902 bd2 ba-- sqft55 Romilly Ave #15, Brampton, ON L7A 5L8New ConstructionMLS ID #W13581394, THE CANADIAN HOME REALTY INC.. TRREB
- C$599,9902 bd2 ba-- sqft55 Romilly Ave #3, Brampton, ON L7A 5L8For SaleMLS ID #W13581390, THE CANADIAN HOME REALTY INC.. TRREB
- C$528,8002 bd2 ba-- sqft175 Veterans Dr #9, Brampton, ON L7A 0T8For SaleMLS ID #W13187082, RE/MAX EXPERTS. TRREB
- C$534,9002 bd2 ba-- sqft100 Dufay Rd #82, Brampton, ON L7A 4S3For SaleMLS ID #W13578116, RIGHT AT HOME REALTY INC.. TRREB
- C$809,0004 bd3 ba-- sqft31 Betterton Cres, Brampton, ON L7A 0S5For SaleMLS ID #W13604522, HOMELIFE SILVERCITY REALTY INC.. TRREB
- C$569,0003 bd3 ba-- sqft200 Veterans Dr #45, Brampton, ON L7A 4S6For SaleMLS ID #W13574666, RE/MAX GOLD REALTY INC.. TRREB
- C$499,9993 bd2 ba1.1k sqft146 Olympia Cres, Brampton, ON L6X 4W4For SaleMLS ID #40850969, Kavi Sharma, Salesperson, SAVE MAX REAL ESTATE INC. ITSO
- C$595,0003 bd3 ba-- sqft200 Veterans Dr #157, Brampton, ON L7A 4S6For SaleMLS ID #W13151214, Global Bricks Realty. TRREB
- C$639,5022 bd2 ba-- sqft65 Romilly Ave #11, Brampton, ON L7A 5L8For SaleMLS ID #W13568956, SPECTRUM REALTY SERVICES INC.. TRREB
- C$533,9902 bd2 ba-- sqft100 Dufay Rd #29, Brampton, ON L7A 4S3For SaleMLS ID #W13502266, HOMELIFE/MIRACLE REALTY LTD. TRREB
- C$699,0004 bd4 ba-- sqft39 Baycliffe Cres, Brampton, ON L7A 3Z3For SaleMLS ID #W13540414, RE/MAX REALTY SERVICES INC.. TRREB
- C$599,9003 bd3 ba-- sqft200 Veterans Dr Unit 30, Brampton, ON L7A 4S6For SaleMLS ID #W13078384, CENTURY 21 MILLENNIUM INC.. TRREB
- C$549,0002 bd2 ba-- sqft15 Romilly Ave #17, Brampton, ON L7A 5L8New ConstructionMLS ID #W13176242, BAY STREET GROUP INC.. TRREB
