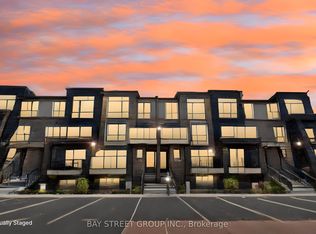
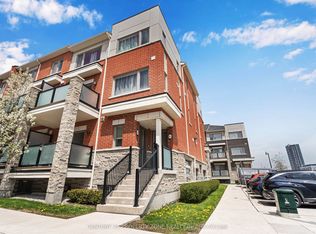
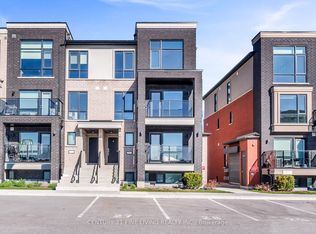
Discover modern comfort and incredible value in this brand new, never-lived-in stacked townhome offering approximately 1,196 sq ft of thoughtfully designed living space in Rosehaven's Urban Towndominiums community. Featuring over $12,000 in builder upgrades, this bright open-concept home offers contemporary finishes throughout, including quartz countertops, upgraded cabinetry, and a functional breakfast bar overlooking the spacious living area. With well-sized bedrooms, upper-level laundry, and private outdoor space, this home is perfectly suited for first-time buyers, downsizers, or savvy investors. Enjoy added convenience with 5 appliances, roller blinds, no development levies, and a limited-time condo fee bonus of $2,345.88. Ideally located close to parks, schools, shopping, transit, and major routes, this is a fantastic opportunity to own a move-in ready home in a growing Brampton community.
New construction
C$599,990
55 Romilly Ave #20, Brampton, ON L7A 5L8
2beds
2baths
Townhouse
Built in ----
-- sqft lot
$-- Zestimate®
C$--/sqft
C$195/mo HOA
What's special
- 49 days |
- 12 |
- 0 |
Zillow last checked:
Listing updated:
Listed by:
THE CANADIAN HOME REALTY INC.
Source: TRREB,MLS®#: W13153450 Originating MLS®#: Toronto Regional Real Estate Board
Originating MLS®#: Toronto Regional Real Estate BoardFacts & features
Interior
Bedrooms & bathrooms
- Bedrooms: 2
- Bathrooms: 2
Primary bedroom
- Level: Third
- Dimensions: 3.6 x 3.23
Bedroom 2
- Level: Third
- Dimensions: 2.87 x 2.8
Kitchen
- Level: Second
- Dimensions: 3.84 x 2.44
Living room
- Level: Second
- Dimensions: 5.82 x 3.66
Heating
- Forced Air, Gas
Cooling
- Central Air
Appliances
- Laundry: Ensuite
Features
- None
- Basement: None
- Has fireplace: No
Interior area
- Living area range: 1000-1199 null
Video & virtual tour
Property
Parking
- Total spaces: 1
- Parking features: None
Features
- Stories: 2
- Exterior features: Open Balcony
Construction
Type & style
- Home type: Townhouse
- Property subtype: Townhouse
Materials
- Brick
Condition
- New construction: Yes
Community & HOA
HOA
- Services included: Common Elements Included, Parking Included
- HOA fee: C$195 monthly
- HOA name: PSCP
Location
- Region: Brampton
Financial & listing details
- Annual tax amount: C$4,815
- Date on market: 5/21/2026
THE CANADIAN HOME REALTY INC.
THE CANADIAN HOME REALTY INC.
By pressing Contact Agent, you agree that the real estate professional identified above may call/text you about your search, which may involve use of automated means and pre-recorded/artificial voices. You don't need to consent as a condition of buying any property, goods, or services. Message/data rates may apply. You also agree to our Terms of Use. Zillow does not endorse any real estate professionals. We may share information about your recent and future site activity with your agent to help them understand what you're looking for in a home.
Price history
Price history is unavailable.
Public tax history
Tax history is unavailable.
Climate risks
Neighborhood: Mount Pleasant
Nearby schools
GreatSchools rating
No schools nearby
We couldn't find any schools near this home.


- Ontario
- Peel Regional Municipality
- Brampton
- L7A 5L8
- Mount Pleasant
- 55 Romilly Ave Unit 20
Nearby cities
Nearby neighborhoods
Nearby zip codes
Other Brampton Topics
