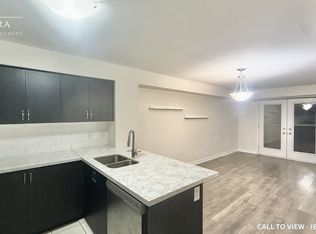
RARELY Available, easily accessible Main floor Unit (NO STAIRS) 2 Bedroom, 2 Washroom almost 1000 SQFT Condo Townhouse with Parking, Locker and Private Patio. Open Concept with modern Finishing, Laminate Flooring, Upgraded Light Fixtures, and Freshly Painted. Large Primary Bedroom with Walk in Closet, and Well Sized Second Bedroom with Large Window. Ensuite Laundry, Underground Parking, and Private Storage Locker. This unit is perfect for all families that are looking to move into a safe, wholesome neighborhood. Conveniently located 5 minute drive to the 400 and 401, while beings steps from Parks, Cafes, Restaurants, pharmacies, and Grocery Stores. Making the area public Transit, Drive, and Walk Friendly. Priced to Sell!
New construction
C$585,000
60 Parrotta Dr #253, Toronto, ON M9M 0E5
2beds
2baths
Townhouse
Built in ----
-- sqft lot
$-- Zestimate®
C$--/sqft
C$360/mo HOA
What's special
- 17 days |
- 26 |
- 0 |
Zillow last checked:
Listing updated:
Listed by:
REALTY WEALTH GROUP INC.
Source: TRREB,MLS®#: W13544172 Originating MLS®#: Toronto Regional Real Estate Board
Originating MLS®#: Toronto Regional Real Estate BoardFacts & features
Interior
Bedrooms & bathrooms
- Bedrooms: 2
- Bathrooms: 2
Primary bedroom
- Description: Bedroom 2
- Level: Main
- Area: 8.06 Square Meters
- Area source: Other
- Dimensions: 3.10 x 2.60
Bedroom 2
- Level: Main
- Dimensions: 3.47 x 3.04
Bathroom
- Level: Main
- Dimensions: 1.35 x 1.58
Bathroom
- Level: Main
- Dimensions: 2.43 x 1.51
Dining room
- Description: Primary Bedroom
- Level: Main
- Area: 17.05 Square Meters
- Area source: Other
- Dimensions: 5.50 x 3.10
Foyer
- Level: Main
- Dimensions: 1.84 x 1.91
Kitchen
- Description: Breakfast
- Level: Main
- Area: 8.87 Square Meters
- Area source: Other
- Dimensions: 3.25 x 2.73
Laundry
- Level: Main
- Dimensions: 1.63 x 1.62
Living room
- Description: Kitchen
- Level: Main
- Area: 10.37 Square Meters
- Area source: Other
- Dimensions: 3.80 x 2.73
Heating
- Forced Air, Gas
Cooling
- Central Air
Appliances
- Included: Water Heater
- Laundry: Ensuite
Features
- Storage Area Lockers
- Flooring: Carpet Free
- Basement: None
- Has fireplace: No
Interior area
- Living area range: 900-999 null
Property
Parking
- Total spaces: 1
- Parking features: Underground
- Has attached garage: Yes
Lot
- Features: Hospital, Public Transit, School
Details
- Parcel number: 767500020
Construction
Type & style
- Home type: Townhouse
- Property subtype: Townhouse
- Attached to another structure: Yes
Materials
- Brick Front
Condition
- New Construction
- New construction: Yes
Community & HOA
HOA
- Services included: None
- HOA fee: C$360 monthly
- HOA name: TSCC
Location
- Region: Toronto
Financial & listing details
- Annual tax amount: C$2,800
- Date on market: 7/9/2026
REALTY WEALTH GROUP INC.
REALTY WEALTH GROUP INC.
By pressing Contact Agent, you agree that the real estate professional identified above may call/text you about your search, which may involve use of automated means and pre-recorded/artificial voices. You don't need to consent as a condition of buying any property, goods, or services. Message/data rates may apply. You also agree to our Terms of Use. Zillow does not endorse any real estate professionals. We may share information about your recent and future site activity with your agent to help them understand what you're looking for in a home.
Price history
Price history is unavailable.
Public tax history
Tax history is unavailable.
Climate risks
Neighborhood: Pelmo Park-Humberlea
Nearby schools
GreatSchools rating
No schools nearby
We couldn't find any schools near this home.
- C$629,0002 bd2 ba-- sqft60 Parrotta Dr #276, Toronto, ON M9M0E5For Sale
- C$--2 bd2 ba950 sqft60 Parrotta Dr #267, Toronto, ON M9M0E5Off Market
- C$585,0002 bd2 ba-- sqft2355 Sheppard Ave W #231, Toronto, ON M9M0E7For Sale

- C$570,0002 bd2 ba-- sqft2355 Sheppard Ave W #234, Toronto, ON M9M0E7For Sale

- C$620,0002 bd2 ba-- sqft80 Parrotta Dr #132, Toronto, ON M9M0E6For Sale
- C$630,0002 bd2 ba-- sqft80 Parrotta Dr UNIT 148, Toronto, ON M9M0E6For Sale
- C$369,9001 bd1 ba-- sqft2335 Sheppard Ave W #7, Toronto, ON M9M0E9For Sale
- C$698,0002 bd2 ba-- sqft2335 Sheppard Ave W #14, Toronto, ON M9M0E9For Sale
Similar homes
- C$599,9003 bd3 ba-- sqft26 Coles Ave #302, Vaughan, ON L4L 0J1For Sale
 MLS ID #N13602378, RE/MAX REALTY SERVICES INC.. TRREB
 - C$394,8881 bd1 ba-- sqft133 Isaac Devins Blvd #3, Toronto, ON M9M 0C4For Sale
 MLS ID #W13465576, HOMELIFE NEW WORLD REALTY INC.. TRREB
 - C$499,9002 bd1 ba-- sqft32 Fieldway Rd Unit 122, Toronto, ON M8Z 0E3For Sale
 MLS ID #W13591160, HOMELIFE/MIRACLE REALTY LTD. TRREB
 - C$618,0003 bd2 ba-- sqft299 Mill Rd #210, Toronto, ON M9C 4V9For Sale
 MLS ID #W13587416, ROYAL LEPAGE TERREQUITY REALTY. TRREB
 - C$699,0004 bd2 ba-- sqft29 Brookmere Rd, Toronto, ON M9W 2X5For SaleMLS ID #W13590686, HOMELIFE SILVERCITY REALTY INC.. TRREB
- C$699,9992 bd2 ba-- sqft9450 The Gore Rd #55, Brampton, ON L6P 4P9For SaleMLS ID #W13607008, HOMELIFE SILVERCITY REALTY INC.. TRREB
- C$648,0002 bd2 ba-- sqft380 Hopewell Ave #121, Toronto, ON M6E 2S2For SaleMLS ID #W13233606, CENTURY 21 LEADING EDGE REALTY INC.. TRREB
- C$599,0002 bd2 ba-- sqft17 Town Centre Ct, Toronto, ON M1P 0B3For SaleMLS ID #E13581410, DREAM HOME REALTY INC.. TRREB
- C$579,9003 bd3 ba-- sqft9 Vivian Rd, Toronto, ON M1M 0B2For SaleMLS ID #E13531488, YOUR ADVOCATES REALTY INC.. TRREB
- C$589,0002 bd2 ba-- sqft250 Sunny Meadow Blvd #307, Brampton, ON L6R 3Y6For SaleMLS ID #W13534542, RE/MAX OPTIMUM REALTY. TRREB
- C$649,0002 bd3 ba-- sqftVaughan Corporate Centre York, Vaughan, ON L4K 0N7For SaleMLS ID #N13453388, HOMELIFE SILVERCITY REALTY INC.. TRREB
- C$699,9004 bd2 ba-- sqft115 George Appleton Way #2131, Toronto, ON M3M 0A2For SaleMLS ID #W13485618, SUTTON GROUP-ADMIRAL REALTY INC.. TRREB
- C$619,9002 bd2 ba-- sqft60 Southport St #808, Toronto, ON M6S 3N4For SaleMLS ID #W13190120, RE/MAX ABOUTOWNE REALTY CORP.. TRREB
- C$609,0003 bd2 ba-- sqftMansion of Humberwood 2 By Tridel, Toronto, ON M9W 7J4For SaleMLS ID #W13043454, Royal LePage Real Estate Associates. TRREB
- C$625,8002 bd2 ba-- sqft18 Hillcrest Ave #604, Toronto, ON M2N 6T5For SaleMLS ID #C13532312, REALTY EXECUTIVES PLUS LTD. TRREB
- C$599,9003 bd3 ba-- sqft2787 Eglinton Ave E #337, Toronto, ON M1J 0B2For SaleMLS ID #E13447664, ROYAL LEPAGE SIGNATURE REALTY. TRREB
- C$599,0004 bd3 ba-- sqft20 Enmount Dr, Brampton, ON L6T 4C8For SaleMLS ID #W13088704, RE/MAX REALTY SPECIALISTS INC.. TRREB
- C$578,7002 bd2 ba-- sqft56 Elizabeth St S #1101, Richmond Hill, ON L4C 5W2New ConstructionMLS ID #N13476448, PIVOT REAL ESTATE GROUP. TRREB
- C$659,8882 bd3 ba-- sqft10 Carnation Ave #13, Toronto, ON M8V 0B8For SaleMLS ID #W13155664, SNOBAR REALTY GROUP INC.. TRREB
- C$598,0002 bd2 ba843 sqftGrande Mirage, Mississauga, ON L5B 0K6For SaleMLS ID #40849689, Elena Cipriano, Salesperson, RE/MAX Escarpment Realty Inc.. ITSO
