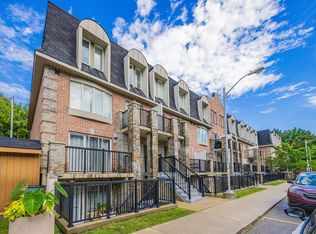
**BEING SOLD UNDER POWER OF SALE*** Spacious Townhome in a Prime, high-Demand Location! Welcome to this bright and spacious townhome offering an exceptional opportunity for families, first-time buyers, and investors alike. The main floor features a generous open-concept living and dining area with attractive laminate flooring, creating a warm and inviting space for everyday living and entertaining. The updated kitchen is equipped with elegant quarts countertops, stainless steel appliances, ceramic flooring, and a convenient breakfast bar, providing both style and functionality for every cooking and casual dining. Upstairs, you'll find four generously sized bedrooms, each with its own closet, along with a well-maintained 4-piece bathroom to comfortable accommodate the entire family. Additional features include one underground parking space and a private storage locker, offering added convenience and storage space. Ideally situated in a highly desirable neighbourhood, this home offers exceptional accessibility with public transit at your doorstep, direct access to Highway 401, and Yorkdale Shopping Centre just minutes away.
For sale
C$699,900
115 George Appleton Way #2131, Toronto, ON M3M 0A2
4beds
2baths
Townhouse
Built in ----
-- sqft lot
$-- Zestimate®
C$--/sqft
C$700/mo HOA
What's special
Bright and spacious townhomeAttractive laminate flooringUpdated kitchenStainless steel appliancesCeramic flooringConvenient breakfast barFour generously sized bedrooms
- 91 days
- 28
- 0
Zillow last checked:
Listing updated:
Listed by:
SUTTON GROUP-ADMIRAL REALTY INC.
Source: TRREB,MLS®#: W13485618 Originating MLS®#: Toronto Regional Real Estate Board
Originating MLS®#: Toronto Regional Real Estate BoardFacts & features
Interior
Bedrooms & bathrooms
- Bedrooms: 4
- Bathrooms: 2
Primary bedroom
- Level: Second
- Dimensions: 3.35 x 3.05
Bedroom 2
- Level: Second
- Dimensions: 3.05 x 3.05
Bedroom 3
- Level: Second
- Dimensions: 3.05 x 3.05
Bedroom 4
- Level: Second
- Dimensions: 3.5 x 3
Dining room
- Level: Main
- Dimensions: 5.99 x 3.43
Kitchen
- Level: Main
- Dimensions: 2.35 x 2.32
Living room
- Level: Main
- Dimensions: 5.99 x 3.43
Heating
- Forced Air, Gas
Cooling
- Central Air
Appliances
- Laundry: Ensuite
Features
- None
- Basement: None
- Has fireplace: No
Interior area
- Living area range: 1200-1399 null
Video & virtual tour
Property
Parking
- Total spaces: 1
- Parking features: Underground
- Has garage: Yes
Features
- Exterior features: Terrace Balcony
Details
- Parcel number: 0
Construction
Type & style
- Home type: Townhouse
- Property subtype: Townhouse
Materials
- Brick
Community & HOA
HOA
- Services included: Water Included
- HOA fee: C$700 monthly
- HOA name: TSCC
Location
- Region: Toronto
Financial & listing details
- Annual tax amount: C$3,200
- Date on market: 6/24/2026
Price history
Price history is unavailable.
Public tax history
Tax history is unavailable.
Climate risks
Neighborhood: Downsview
Nearby schools
GreatSchools rating
No schools nearby
We couldn't find any schools near this home.
- C$589,0003 bd2 ba-- sqft115 George Appleton Way #1047, Toronto, ON M3M0A2For Sale

- C$--1 bd1 ba600 sqft105 George Appleton Way, Toronto, ON M3M0A2Off Market
- C$428,8801 bd1 ba-- sqft105 George Appleton Way #2151, Toronto, ON M3M0A2For Sale

- C$509,9002 bd1 ba-- sqft105 George Appleton Way N #2142, Toronto, ON M3M0A2For Sale

Similar homes
- C$734,9003 bd2 ba-- sqft20 Elsie Ln #122, Toronto, ON M6P 3N9For Sale
 MLS ID #W13817906, RE/MAX WEST REALTY INC.. TRREB
 - C$749,0005 bd3 ba-- sqft14 Elphick Ln, Toronto, ON M9N 4A2For Sale
 MLS ID #W13668930, RE/MAX HALLMARK REALTY LTD.. TRREB
 - C$674,9904 bd3 ba-- sqft735 New Westminster Dr Unit 46, Vaughan, ON L4J 7Y9For Sale
 MLS ID #N13724292, SUTTON GROUP-ADMIRAL REALTY INC.. TRREB
 - C$749,0003 bd2 ba-- sqft27 Coach Liteway, Toronto, ON M2R 3J8For Sale
 MLS ID #C13581434, CENTURY 21 LEADING EDGE REALTY INC.. TRREB
