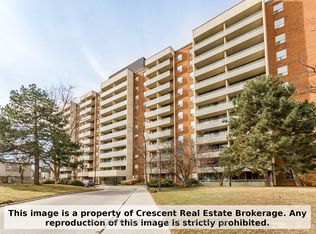
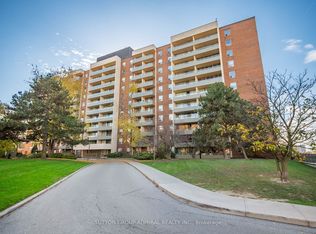
Enjoy morning light in the spacious sunken living room & step out onto a private balcony from the primary bedroom at 9 Four Winds Drive, Unit 706, a fully renovated, move-in-ready condo offering 1,253 sq. ft., 3 bedrooms, 2 bathrooms & two separate balconies in Toronto's York University Heights neighbourhood. The open-concept dining room overlooks the spacious living room, where floor-to-ceiling windows frame city views & a walkout opens to the main balcony. The renovated kitchen pairs all-new cabinetry with quartz countertops, a matching quartz backsplash, stainless steel appliances & a double undermount sink. Ceramic flooring runs through the dining room, living room, hallway & both bathrooms, while luxury vinyl flooring extends throughout all 3 bedrooms & kitchen. The primary bedroom features its own private balcony, a walk-in closet & a renovated 2-piece ensuite with a built-in vanity. Two additional bedrooms each offer a large window & generous double closet. A renovated 4-piece bathroom with a built-in vanity & a separate in-suite laundry room complete the layout. Residents enjoy indoor & outdoor pools, a squash court, an exercise room, a recreation room, a party room & ample visitor parking. The suite includes 1 exclusive underground parking space & 1 exclusive locker. Monthly maintenance fees cover heat, hydro, water, cable TV, parking, common elements & building insurance. Perfect for first-time buyers, families, investors, or students, this unbeatable location is just steps to Finch West TTC Station, the new Finch West LRT, York University, and Seneca College, with nearby schools such as James Cardinal McGuigan Catholic High School and C.W. Jefferys Collegiate Institute, plus easy access to Four Winds Community Garden, Fountainhead Park, shopping centres, grocery stores, and everyday conveniences all within walking distance. Close to Highways 400, 401 & 407 for everyday GTA commuting.
For sale
C$564,000
9 Four Winds Dr #706, Toronto, ON M3J 2S8
3beds
2baths
Apartment
Built in ----
-- sqft lot
$-- Zestimate®
C$--/sqft
C$1,030/mo HOA
What's special
Two separate balconiesOpen-concept dining roomRenovated kitchenAll-new cabinetryQuartz countertopsMatching quartz backsplashStainless steel appliances
- 2 days
- 5
- 0
Zillow last checked:
Listing updated:
Listed by:
SUTTON GROUP-ADMIRAL REALTY INC.
Source: TRREB,MLS®#: W14151640 Originating MLS®#: Toronto Regional Real Estate Board
Facts & features
Interior
Bedrooms & bathrooms
- Bedrooms: 3
- Bathrooms: 2
Primary bedroom
- Description: Primary Bedroom
- Level: Flat
- Area: 16.5 Square Meters
- Area source: Other
- Dimensions: 5.00 x 3.30
Bedroom 2
- Description: Bedroom
- Level: Flat
- Area: 11.76 Square Meters
- Area source: Other
- Dimensions: 4.20 x 2.80
Bedroom 3
- Description: Bedroom
- Level: Flat
- Area: 9.23 Square Meters
- Area source: Other
- Dimensions: 3.55 x 2.60
Bathroom
- Level: Flat
- Dimensions: 2.34 x 0.91
Bathroom
- Level: Flat
- Dimensions: 2.39 x 1.76
Dining room
- Description: Dining Room
- Level: Flat
- Area: 13.2 Square Meters
- Area source: Other
- Dimensions: 4.40 x 3.00
Kitchen
- Description: Kitchen
- Level: Flat
- Area: 11.03 Square Meters
- Area source: Other
- Dimensions: 4.50 x 2.45
Laundry
- Description: Laundry
- Level: Flat
- Area: 3.5 Square Meters
- Area source: Other
- Dimensions: 2.00 x 1.75
Living room
- Description: Living Room
- Level: Flat
- Area: 20.35 Square Meters
- Area source: Other
- Dimensions: 5.50 x 3.70
Heating
- Forced Air, Gas
Cooling
- None
Appliances
- Included: Water Heater
- Laundry: In-Suite Laundry
Features
- Primary Bedroom - Main Floor, Storage Area Lockers
- Flooring: Carpet Free
- Basement: None
- Has fireplace: No
Interior area
- Living area range: 1200-1399 null
Property
Parking
- Total spaces: 1
- Parking features: None, Garage Door Opener
- Has attached garage: Yes
Accessibility
- Accessibility features: Accessible Public Transit Nearby, Elevator, Multiple Entrances, Parking
Features
- Exterior features: Controlled Entry, Landscaped, Lighting, Privacy, Recreational Area, Year Round Living, Open Balcony
- Has view: Yes
- View description: City, Clear, Skyline, Panoramic, Trees/Woods
Lot
- Features: Public Transit, School, Park, Library, Rec./Commun.Centre, Place Of Worship
Details
- Parcel number: 111280320
Construction
Type & style
- Home type: Apartment
- Property subtype: Apartment
- Attached to another structure: Yes
Materials
- Brick
Community & HOA
Community
- Security: Carbon Monoxide Detector(s), Smoke Detector(s), Monitored
HOA
- Amenities included: Exercise Room, Indoor Pool, Outdoor Pool, Recreation Room, Squash/Racquet Court, Party Room/Meeting Room
- Services included: Cable TV Included, Common Elements Included, Heat Included, Hydro Included, Building Insurance Included, Parking Included, Water Included
- HOA fee: C$1,030 monthly
- HOA name: YCP
Location
- Region: Toronto
Financial & listing details
- Annual tax amount: C$1,660
- Date on market: 11/5/2026
Price history
Price history is unavailable.
Public tax history
Tax history is unavailable.
Climate risks
Neighborhood: York University Heights
Nearby schools
GreatSchools rating
No schools nearby
We couldn't find any schools near this home.

Similar homes
- C$535,0003 bd2 ba-- sqft9 Four Winds Dr #208, Toronto, ON M3J 2S8For Sale
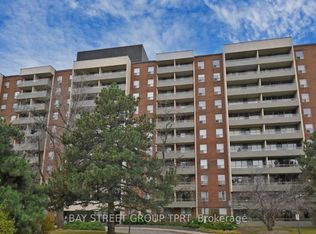 MLS ID #W13640310, BAY STREET GROUP TPRT. TRREB
- C$540,0003 bd2 ba-- sqft25 Four Winds Dr #604, Toronto, ON M3J 1K8For Sale
 MLS ID #W13864574, CENTURY 21 LEADING EDGE REALTY INC.. TRREB
- C$505,0003 bd2 ba-- sqft19 Four Winds Dr #204, Toronto, ON M3J 2S9For Sale
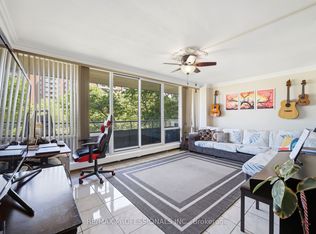 MLS ID #W13758170, RE/MAX PROFESSIONALS INC.. TRREB
- C$465,0002 bd2 ba-- sqft37 Four Winds Dr #24, Toronto, ON M3J 1K7For Sale
 MLS ID #W14119616, CENTURY 21 HERITAGE GROUP LTD.. TRREB
