
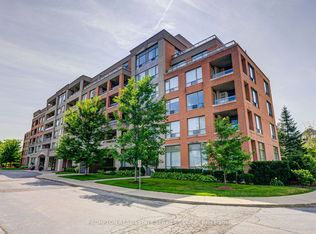
Client RemarksThey don't build them like this anymore! Spacious condo in a park like setting just steps away from Yonge St. 2 Bedroom + Solarium and 2 Full Baths. Large Living Room- Dining Room opens onto the sunny Solarium or Den. Spacious Kitchen has white cabinets, granite counters, pantry cabinet and Breakfast Area. The Primary Bedroom features an ensuite bath and custom closet organizers. Walk in Laundry Room with newer Washer/Dryer. Appx 1,237 sq ft. Fresh, neutral decor throughout. Unobstructed views from all windows. Premium parking space and large locker included. Modern lobby, hallways and elevators. Resort style outdoor pool + newly renovated Clubhouse with fitness centre, library, party room, games room and organized activities. Condo fee includes all utilities and cable tv. Steps away from Hillcrest Mall, T & T Supermarket, H Mart, No Frills, Shoppers Drug Mart, Restaurants and much more. Viva Blue express bus to Finch Subway and Langstaff GO Station.
For sale
C$549,900
5 Weldrick Rd W #611, Richmond Hill, ON L4C 8S9
3beds
2baths
Apartment
Built in ----
-- sqft lot
$-- Zestimate®
C$--/sqft
C$1,153/mo HOA
What's special
Spacious condoPark like settingFresh neutral decor throughoutResort style outdoor pool
- 63 days
- 11
- 2
Zillow last checked:
Listing updated:
Listed by:
Royal LePage Real Estate Services Ltd., Brokerage
Source: TRREB,MLS®#: N13675896 Originating MLS®#: Oakville, Milton & District Real Estate Board
Originating MLS®#: Oakville, Milton & District Real Estate BoardFacts & features
Interior
Bedrooms & bathrooms
- Bedrooms: 3
- Bathrooms: 2
Primary bedroom
- Level: Flat
- Dimensions: 4.4 x 3.3
Bedroom 2
- Level: Flat
- Dimensions: 3.4 x 2.7
Dining room
- Level: Flat
- Dimensions: 5.4 x 5.3
Kitchen
- Level: Flat
- Dimensions: 2.7 x 5.3
Living room
- Level: Flat
- Dimensions: 5.4 x 5.3
Other
- Level: Flat
- Dimensions: 2.6 x 3.8
Heating
- Forced Air, Gas
Cooling
- Central Air
Appliances
- Laundry: In-Suite Laundry
Features
- Separate Heating Controls, Storage Area Lockers
- Basement: Other
- Has fireplace: No
Interior area
- Living area range: 1200-1399 null
Video & virtual tour
Property
Parking
- Total spaces: 1
- Parking features: Underground
- Has garage: Yes
Accessibility
- Accessibility features: Level Entrance, Elevator
Features
- Stories: 1
- Has view: Yes
- View description: City
Lot
- Features: Level, Place Of Worship, Wooded/Treed, School
- Topography: Level
Details
- Parcel number: 291240074
Construction
Type & style
- Home type: Apartment
- Property subtype: Apartment
Materials
- Brick, Concrete
- Foundation: Other
Community & HOA
HOA
- Amenities included: Club House, Gym, Outdoor Pool, Party Room/Meeting Room, Visitor Parking
- Services included: Heat Included, Water Included, Common Elements Included, Parking Included, Hydro Included, Building Insurance Included, Cable TV Included, CAC Included
- HOA fee: C$1,153 monthly
- HOA name: YRCC
Location
- Region: Richmond Hill
Financial & listing details
- Tax assessed value: C$342,000
- Annual tax amount: C$2,599
- Date on market: 8/14/2026
Price history
Price history is unavailable.
Public tax history
Tax history is unavailable.
Climate risks
Neighborhood: Richvale
Nearby schools
GreatSchools rating
No schools nearby
We couldn't find any schools near this home.
- C$698,0003 bd2 ba-- sqft5 Weldrick Rd W #605, Richmond Hill, ON L4C8S9For Sale

- C$619,9003 bd2 ba-- sqft5 Weldrick Rd W #511, Richmond Hill, ON L4C8S9For Sale
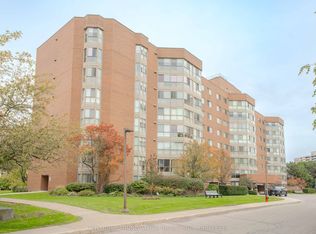
- C$7,888,8003 bd1 ba-- sqft174/176 Weldrick Rd W, Richmond Hill, ON L4C8S9For Sale
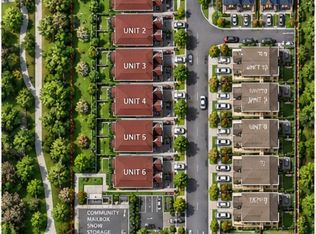
- C$798,0003 bd2 ba-- sqft5 Weldrick Rd W #506, Richmond Hill, ON L4C8S9For Sale

Similar homes
- C$619,9003 bd2 ba-- sqft5 Weldrick Rd W #511, Richmond Hill, ON L4C 8S9For SaleMLS ID #N14087706, CENTURY 21 INNOVATIVE REALTY INC.. TRREB
- C$599,9002 bd2 ba-- sqft5 Weldrick Rd W #301, Richmond Hill, ON L4C 8S9For Sale
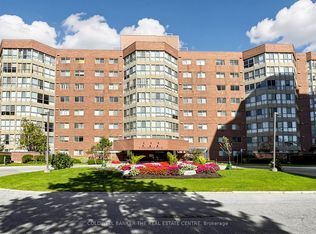 MLS ID #N13870184, COLDWELL BANKER THE REAL ESTATE CENTRE. TRREB
 - C$519,0003 bd2 ba-- sqft326 Major Mackenzie Dr E #307, Richmond Hill, ON L4C 8T4For Sale
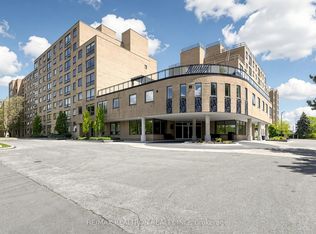 MLS ID #N13729552, RE/MAX REALTRON REALTY INC.. TRREB
 - C$570,0002 bd2 ba-- sqft19 Northern Heights Dr #Penthouse 09, Richmond Hill, ON L4B 4M4For Sale
 MLS ID #N13769220, PROMPTON REAL ESTATE SERVICES CORP.. TRREB
