**SPACE, STYLE & LOCATION - THIS ONE HAS IT ALL!** Welcome to Unit 511 at 5 Weldrick Road West, a beautifully updated and exceptionally spacious 2-bedroom, 2-bathroom condo in Richmond Hill's highly sought-after North Richvale community! Offering approximately **1,237 sq. ft. of thoughtfully designed living space**, this impressive suite delivers the comfort and functionality of a home with the convenience of condo living.Step inside to discover a bright, inviting interior featuring **brand-new laminate flooring throughout, fresh paint, and modern light fixtures**. The expansive living and dining areas are perfect for entertaining family and friends, while the sun-filled solarium offers a versatile bonus space ideal for a home office, reading nook, or peaceful retreat. The beautifully renovated kitchen features elegant quartz countertops, ceramic flooring, and stainless steel appliances, combining everyday practicality with contemporary style. Two generously sized bedrooms and convenient in-suite laundry complete this fantastic layout.Enjoy an excellent collection of building amenities, including an outdoor swimming pool, sauna, fitness centre, party room, games room, ample visitor parking, and security features.**PRIME RICHMOND HILL LOCATION!** Enjoy exceptional convenience with Hillcrest Mall, T&T Supermarket, grocery stores, restaurants, cafés, and everyday shopping just minutes away. Outdoor enthusiasts will appreciate nearby Baif Park, green spaces, and recreational facilities, including Richvale Community Centre. Families will love the proximity to schools, libraries, and community amenities. Commuters will benefit from convenient access to Yonge Street, Viva Blue rapid transit, Langstaff GO Station, Highway 407, and other major routes, making travel throughout the GTA a breeze.
For sale
C$619,900
5 Weldrick Rd W #511, Richmond Hill, ON L4C 8S9
3beds
2baths
Apartment
Built in ----
-- sqft lot
$-- Zestimate®
C$--/sqft
C$1,089/mo HOA
What's special
Beautifully updatedBright inviting interiorBrand-new laminate flooring throughoutFresh paintModern light fixturesBeautifully renovated kitchenElegant quartz countertops
- 20 days
- 6
- 0
Zillow last checked:
Listing updated:
Listed by:
CENTURY 21 INNOVATIVE REALTY INC.
Source: TRREB,MLS®#: N14087706 Originating MLS®#: Toronto Regional Real Estate Board
Facts & features
Interior
Bedrooms & bathrooms
- Bedrooms: 3
- Bathrooms: 2
Primary bedroom
- Description: Primary Bedroom
- Level: Main
- Area: 21.44 Square Meters
- Area source: Other
- Dimensions: 6.40 x 3.35
Bedroom 2
- Description: Bedroom 2
- Level: Main
- Area: 11.91 Square Meters
- Area source: Other
- Dimensions: 4.27 x 2.79
Dining room
- Description: Dining Room
- Level: Main
- Area: 29.59 Square Meters
- Area source: Other
- Dimensions: 5.44 x 5.44
Kitchen
- Description: Kitchen
- Level: Main
- Area: 14.41 Square Meters
- Area source: Other
- Dimensions: 5.26 x 2.74
Laundry
- Description: Laundry
- Level: Main
- Area: 2.48 Square Meters
- Area source: Other
- Dimensions: 1.63 x 1.52
Living room
- Description: Living Room
- Level: Main
- Area: 29.59 Square Meters
- Area source: Other
- Dimensions: 5.44 x 5.44
Other
- Description: Solarium
- Level: Main
- Area: 8.36 Square Meters
- Area source: Other
- Dimensions: 3.05 x 2.74
Heating
- Forced Air, Gas
Cooling
- Central Air
Appliances
- Laundry: Ensuite
Features
- Flooring: Carpet Free
- Basement: None
- Has fireplace: No
Interior area
- Living area range: 1200-1399 null
Property
Parking
- Total spaces: 1
- Parking features: Garage - Attached
- Has attached garage: Yes
Lot
- Features: Public Transit, Park, School, Rec./Commun.Centre, Golf, Library
Details
- Parcel number: 291240061
Construction
Type & style
- Home type: Apartment
- Property subtype: Apartment
- Attached to another structure: Yes
Materials
- Brick
Community & HOA
Community
- Security: Smoke Detector(s), Carbon Monoxide Detector(s), Security Guard, Concierge/Security
HOA
- Amenities included: Exercise Room, Gym, Outdoor Pool, Party Room/Meeting Room, Recreation Room, Visitor Parking
- Services included: Cable TV Included, CAC Included, Common Elements Included, Heat Included, Hydro Included, Building Insurance Included, Parking Included, Water Included
- HOA fee: C$1,089 monthly
- HOA name: YRCC
Location
- Region: Richmond Hill
Financial & listing details
- Annual tax amount: C$2,521
- Date on market: 10/16/2026
Price history
Price history is unavailable.
Public tax history
Tax history is unavailable.
Climate risks
Neighborhood: Richvale
Nearby schools
GreatSchools rating
No schools nearby
We couldn't find any schools near this home.
- C$698,0003 bd2 ba-- sqft5 Weldrick Rd W #605, Richmond Hill, ON L4C8S9For Sale

- C$549,9003 bd2 ba-- sqft5 Weldrick Rd W #611, Richmond Hill, ON L4C8S9For Sale

- C$7,888,8003 bd1 ba-- sqft174/176 Weldrick Rd W, Richmond Hill, ON L4C8S9For Sale
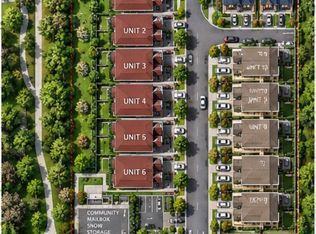
- C$758,0003 bd2 ba-- sqft5 Weldrick Rd W #506, Richmond Hill, ON L4C8S9For Sale

Similar homes
- C$549,9003 bd2 ba-- sqft5 Weldrick Rd W #611, Richmond Hill, ON L4C 8S9For SaleMLS ID #N13675896, Royal LePage Real Estate Services Ltd., Brokerage. TRREB
- C$680,0003 bd2 ba-- sqft40 Baif Blvd #406, Richmond Hill, ON L4C 5M9For Sale
 MLS ID #N13876632, CENTURY 21 HERITAGE GROUP LTD.. TRREB
- C$638,0003 bd2 ba-- sqft75 Weldrick Rd E #613, Richmond Hill, ON L4C 0H9For Sale
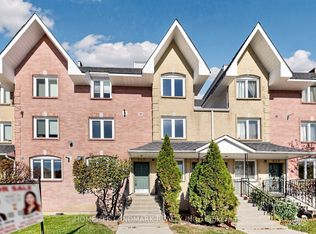 MLS ID #N14102436, HOMELIFE LANDMARK REALTY INC.. TRREB
- C$499,0003 bd2 ba-- sqft8501 Bayview Ave #1011, Richmond Hill, ON L4B 3J7For Sale
 MLS ID #N14139516, REMAX YOUR COMMUNITY REALTY. TRREB
