If you are in search of wonderful, come to Apartment 413 in prestigious 5 Weldrick Road West. The 1450 sq ft open concept living area is a carpet free environment. The magnificent solarium boasts a panoramic view over the tree tops. Enjoy both sunrise and sunset through the floor to ceiling windows. Nurture yourself and your plants in this sun filled room. The spacious L-shaped living and dining room have easy access to the renovated kitchen. Fridge, stove, dishwasher, recessed and pot lighting makes this a functional and pleasant work or eating space. Primary bedroom is complete with a spacious ensuite bath and abundant closet space. Walkthrough to the solarium offers a lovely place to sip your morning coffee before starting your day. 2 full baths, ensuite laundry, underground parking, controlled entry plus CLUB66 highlight amenities such as a beautiful pool and gym. Walk to Hillcrest Mall, public transportation, restaurants and shops, and medical offices, enjoy it all in this beautiful and safe environment.
For sale
C$739,900
5 Weldrick Rd W #413, Richmond Hill, ON L4C 8S9
2beds
2baths
Apartment
Built in ----
-- sqft lot
$-- Zestimate®
C$--/sqft
C$1,317/mo HOA
What's special
Carpet free environmentMagnificent solariumFloor to ceiling windowsSun filled roomRenovated kitchenFridge stove dishwasherRecessed and pot lighting
- 6 days
- 1
- 0
Zillow last checked:
Listing updated:
Listed by:
REMAX YOUR COMMUNITY REALTY
Source: TRREB,MLS®#: N13872926 Originating MLS®#: Toronto Regional Real Estate Board
Originating MLS®#: Toronto Regional Real Estate BoardFacts & features
Interior
Bedrooms & bathrooms
- Bedrooms: 2
- Bathrooms: 2
Primary bedroom
- Level: Main
- Dimensions: 5.56 x 3.57
Bedroom
- Level: Main
- Dimensions: 3.92 x 2.6
Bathroom
- Level: Main
- Dimensions: 2.55 x 2.38
Bathroom
- Level: Main
- Dimensions: 2.71 x 2.38
Dining room
- Level: Main
- Dimensions: 5.2 x 3.83
Kitchen
- Level: Main
- Dimensions: 4.53 x 2.43
Living room
- Level: Main
- Dimensions: 5.5 x 4.59
Other
- Level: Main
- Dimensions: 7.18 x 2.77
Heating
- Forced Air, Gas
Cooling
- Central Air
Appliances
- Laundry: Ensuite
Features
- Primary Bedroom - Main Floor
- Flooring: Carpet Free
- Basement: None
- Has fireplace: No
Interior area
- Living area range: 1400-1599 null
Video & virtual tour
Property
Parking
- Total spaces: 1
- Parking features: Inside Entrance, Underground
- Has garage: Yes
Accessibility
- Accessibility features: Accessible Public Transit Nearby, Level Entrance, Open Floor Plan, Parking
Features
- Patio & porch: Enclosed
- Exterior features: Controlled Entry, Landscaped, Privacy, Recreational Area, Enclosed Balcony
Lot
- Features: Arts Centre, Hospital, Library, Park, Place Of Worship, Public Transit
Details
- Parcel number: 291240050
Construction
Type & style
- Home type: Apartment
- Property subtype: Apartment
Materials
- Brick
Community & HOA
Community
- Security: Carbon Monoxide Detector(s), Security System, Smoke Detector(s)
HOA
- Amenities included: Elevator, Exercise Room, Game Room, Gym, Visitor Parking, Outdoor Pool
- Services included: Heat Included, Hydro Included, Water Included, Cable TV Included, CAC Included, Common Elements Included, Building Insurance Included, Parking Included
- HOA fee: C$1,317 monthly
- HOA name: YRCC
Location
- Region: Richmond Hill
Financial & listing details
- Annual tax amount: C$2,815
- Date on market: 10/7/2026
Price history
Price history is unavailable.
Public tax history
Tax history is unavailable.
Climate risks
Neighborhood: Richvale
Nearby schools
GreatSchools rating
No schools nearby
We couldn't find any schools near this home.
- C$738,0003 bd2 ba-- sqft5 Weldrick Rd W #605, Richmond Hill, ON L4C8S9For Sale

- C$549,9003 bd2 ba-- sqft5 Weldrick Rd W #611, Richmond Hill, ON L4C8S9For Sale

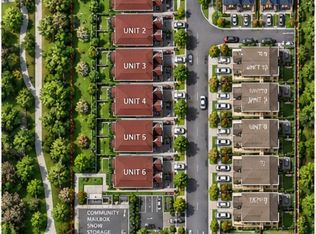
- C$7,888,8003 bd1 ba-- sqft174/176 Weldrick Rd W, Richmond Hill, ON L4C8S9For Sale
- C$798,0003 bd2 ba-- sqft5 Weldrick Rd W #506, Richmond Hill, ON L4C8S9For Sale

Similar homes
- C$738,0003 bd2 ba-- sqft5 Weldrick Rd W #605, Richmond Hill, ON L4C 8S9For SaleMLS ID #N13856156, RE/MAX EXPERTS. TRREB
- C$599,9002 bd2 ba-- sqft5 Weldrick Rd W #301, Richmond Hill, ON L4C 8S9For Sale
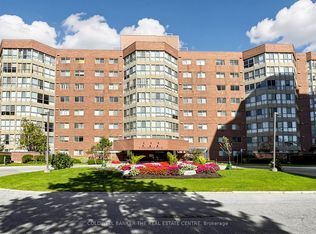 MLS ID #N13870184, COLDWELL BANKER THE REAL ESTATE CENTRE. TRREB
 - C$529,9002 bd2 ba-- sqft5 Weldrick Rd W #507, Richmond Hill, ON L4C 8S9For Sale
 MLS ID #N13881128, ROYAL LEPAGE RCR REALTY. TRREB
 - C$680,0003 bd2 ba-- sqft40 Baif Blvd #406, Richmond Hill, ON L4C 5M9For Sale
 MLS ID #N13876632, CENTURY 21 HERITAGE GROUP LTD.. TRREB
