Luxury Living In The Heart Of Richmond Hill! N-E-W-L-Y R-E-N-O-V-A-T-E-D! Beautiful Sun-Filled 1,237 Sqft Unit Offering 2+1 Bedrooms & 2 Bathrooms With Stunning Floor-To-Ceiling Windows & South-East Exposure. Ideal Layout Features A Spacious Open-Concept Living & Dining Area & Stunning New Chef's Kitchen, Quartz Countertops & Brand-New Never-Used Stainless Steel Appliances. Luxury Upgrades Include Coffered Ceilings, Beautifully Detailed Wainscotting, Pot Lights Throughout, Custom Blinds/Curtains & Vinyl Flooring. Bright & Spacious Primary Bedroom Features A Fully Upgraded 4Pc Ensuite & His/Hers Closets. Generous Second Bedroom With Double Closet Plus An Additional Full Bathroom. Ensuite Laundry Room With Brand-New Washer & Dryer & Additional Storage. Extra-Spacious Unit With Modern Finishes & Exceptional Natural Light Throughout! Two Underground Side-By-Side Parking Spaces, Plus One Exclusive Locker Included. Ideally Located Steps To Hillcrest Mall, Shops, Restaurants, Groceries, Parks & Public Transit, With Easy Access To Yonge St, Langstaff GO Station & Hwy 407. Luxury At Its Best!
For sale
C$798,000
5 Weldrick Rd W #506, Richmond Hill, ON L4C 8S9
3beds
2baths
Apartment
Built in ----
-- sqft lot
$-- Zestimate®
C$--/sqft
C$1,183/mo HOA
What's special
Stunning floor-to-ceiling windowsSouth-east exposureQuartz countertopsCoffered ceilingsBeautifully detailed wainscottingPot lights throughoutVinyl flooring
- 45 days
- 1
- 0
Zillow last checked:
Listing updated:
Listed by:
VILENSKY REALTY
Source: TRREB,MLS®#: N13732892 Originating MLS®#: Toronto Regional Real Estate Board
Originating MLS®#: Toronto Regional Real Estate BoardFacts & features
Interior
Bedrooms & bathrooms
- Bedrooms: 3
- Bathrooms: 2
Primary bedroom
- Level: Flat
- Dimensions: 4.54 x 3.51
Bedroom 2
- Level: Flat
- Dimensions: 3.55 x 2.87
Breakfast
- Level: Main
- Dimensions: 2.74 x 2.87
Dining room
- Level: Flat
- Dimensions: 5.24 x 5.45
Kitchen
- Level: Flat
- Dimensions: 2.73 x 2.72
Laundry
- Level: Main
- Dimensions: 1.63 x 1.37
Living room
- Level: Flat
- Dimensions: 5.24 x 5.45
Other
- Level: Flat
- Dimensions: 2.71 x 4.01
Heating
- Forced Air, Gas
Cooling
- Central Air
Appliances
- Laundry: Ensuite
Features
- Primary Bedroom - Main Floor, Storage Area Lockers
- Basement: None
- Has fireplace: No
Interior area
- Living area range: 1200-1399 null
Property
Parking
- Total spaces: 2
- Parking features: Underground
- Has garage: Yes
Lot
- Features: Rec./Commun.Centre, School, Greenbelt/Conservation, Library, Public Transit, Park
Details
- Parcel number: 291240193
Construction
Type & style
- Home type: Apartment
- Property subtype: Apartment
Materials
- Brick, Concrete
Community & HOA
Community
- Security: Security System
HOA
- Amenities included: Outdoor Pool, Gym, Visitor Parking
- Services included: Water Included, CAC Included, Hydro Included, Common Elements Included, Parking Included, Cable TV Included, Building Insurance Included, Heat Included
- HOA fee: C$1,183 monthly
- HOA name: YRCC
Location
- Region: Richmond Hill
Financial & listing details
- Annual tax amount: C$2,572
- Date on market: 9/1/2026
Price history
Price history is unavailable.
Public tax history
Tax history is unavailable.
Climate risks
Neighborhood: Richvale
Nearby schools
GreatSchools rating
No schools nearby
We couldn't find any schools near this home.
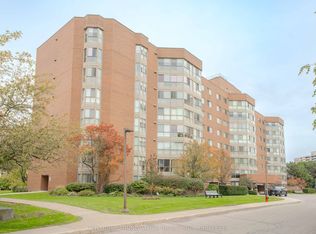
- C$698,0003 bd2 ba-- sqft5 Weldrick Rd W #605, Richmond Hill, ON L4C8S9For Sale

- C$549,9003 bd2 ba-- sqft5 Weldrick Rd W #611, Richmond Hill, ON L4C8S9For Sale

- C$619,9003 bd2 ba-- sqft5 Weldrick Rd W #511, Richmond Hill, ON L4C8S9For Sale
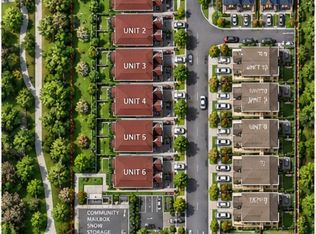
- C$7,888,8003 bd1 ba-- sqft174/176 Weldrick Rd W, Richmond Hill, ON L4C8S9For Sale
Similar homes
- C$649,0003 bd2 ba-- sqft40 Baif Blvd #208, Richmond Hill, ON L4C 5M9For Sale
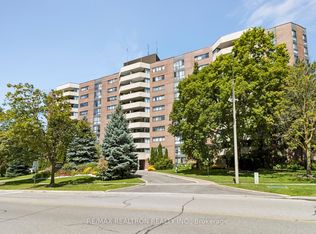 MLS ID #N13692750, RE/MAX REALTRON REALTY INC.. TRREB
 - C$780,0003 bd2 ba-- sqft30 Harding Blvd #706, Richmond Hill, ON L4C 1S8For Sale
 MLS ID #N13181500, METRO REALTY INC.. TRREB
 - C$738,0003 bd2 ba-- sqft9 Chalmers Rd #101, Richmond Hill, ON L4B 3N3For Sale
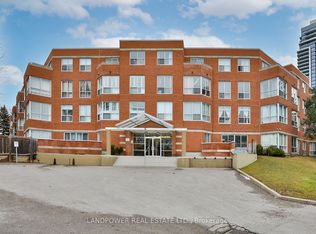 MLS ID #N13825416, LANDPOWER REAL ESTATE LTD.. TRREB
 - C$658,0003 bd3 ba-- sqft75 Weldrick Rd E #732, Richmond Hill, ON L4C 0H9For Sale
 MLS ID #N13870262, RE/MAX EPIC REALTY. TRREB
