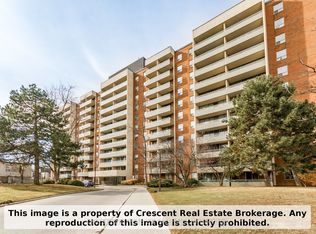
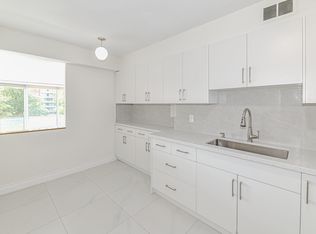
Welcome to this spacious and beautifully maintained 3-bedroom suite featuring a functional layout and two walk-outs to a private balcony. The separate dining area overlooks a bright, sunken living room with desirable east-facing exposure, filling the home with natural light. Enjoy the convenience of a full-size ensuite laundry room complete with a laundry sink and built-in cabinetry. Parquet, hardwood, and ceramic flooring extend throughout the home.Enjoy an outstanding selection of resort-style amenities, including indoor and outdoor swimming pools, a fully equipped fitness centre, exercise room, squash court, table tennis, basketball court, hockey court, outdoor tennis courts, and more.Ideally located just steps to Finch West Subway Station and York University, with restaurants, shopping, parks, and everyday conveniences nearby. Minutes to hospitals, schools, Highways 400 & 407, and Allen Road, offering excellent connectivity throughout the GTA. A fantastic opportunity for families, professionals, or investors seeking space, comfort, and an unbeatable location.
For sale
C$535,000
9 Four Winds Dr #208, Toronto, ON M3J 2S8
3beds
2baths
Apartment
Built in ----
-- sqft lot
$-- Zestimate®
C$--/sqft
C$1,030/mo HOA
What's special
Functional layoutSeparate dining areaDesirable east-facing exposureNatural lightFull-size ensuite laundry roomLaundry sinkBuilt-in cabinetry
- 81 days
- 6
- 0
Zillow last checked:
Listing updated:
Listed by:
BAY STREET GROUP TPRT
Source: TRREB,MLS®#: W13640310 Originating MLS®#: Toronto Regional Real Estate Board
Originating MLS®#: Toronto Regional Real Estate BoardFacts & features
Interior
Bedrooms & bathrooms
- Bedrooms: 3
- Bathrooms: 2
Primary bedroom
- Description: Primary Bedroom
- Level: Ground
- Area: 16.5 Square Meters
- Area source: Other
- Dimensions: 5.00 x 3.30
Bedroom
- Description: Bedroom
- Level: Ground
- Area: 9.23 Square Meters
- Area source: Other
- Dimensions: 3.55 x 2.60
Bedroom
- Description: Bedroom
- Level: Ground
- Area: 11.76 Square Meters
- Area source: Other
- Dimensions: 4.20 x 2.80
Dining room
- Description: Dining Room
- Level: Ground
- Area: 13.2 Square Meters
- Area source: Other
- Dimensions: 4.40 x 3.00
Kitchen
- Description: Kitchen
- Level: Ground
- Area: 11.03 Square Meters
- Area source: Other
- Dimensions: 4.50 x 2.45
Laundry
- Description: Laundry
- Level: Ground
- Area: 3.5 Square Meters
- Area source: Other
- Dimensions: 2.00 x 1.75
Living room
- Description: Living Room
- Level: Ground
- Area: 20.35 Square Meters
- Area source: Other
- Dimensions: 5.50 x 3.70
Heating
- Forced Air, Gas
Cooling
- Central Air
Appliances
- Laundry: Ensuite
Features
- Flooring: Carpet Free
- Basement: None
- Has fireplace: No
Interior area
- Living area range: 1200-1399 null
Property
Parking
- Total spaces: 1
- Parking features: Underground
- Has attached garage: Yes
Features
- Exterior features: Open Balcony
Lot
- Features: Public Transit, School
Details
- Parcel number: 111280127
Construction
Type & style
- Home type: Apartment
- Property subtype: Apartment
- Attached to another structure: Yes
Materials
- Brick
Community & HOA
HOA
- Amenities included: Gym, Indoor Pool, Outdoor Pool, Recreation Room, Visitor Parking
- Services included: Cable TV Included, Common Elements Included, Heat Included, Hydro Included, Building Insurance Included, Parking Included, Water Included
- HOA fee: C$1,030 monthly
- HOA name: YCC
Location
- Region: Toronto
Financial & listing details
- Annual tax amount: C$1,670
- Date on market: 8/5/2026
Price history
Price history is unavailable.
Public tax history
Tax history is unavailable.
Climate risks
Neighborhood: York University Heights
Nearby schools
GreatSchools rating
No schools nearby
We couldn't find any schools near this home.

Similar homes
- C$505,0003 bd2 ba-- sqft19 Four Winds Dr #204, Toronto, ON M3J 2S9For Sale
 MLS ID #W13758170, RE/MAX PROFESSIONALS INC.. TRREB
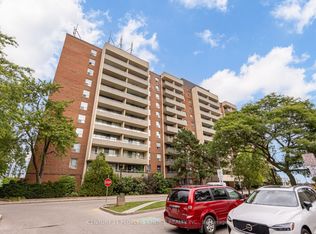
 - C$499,9003 bd2 ba-- sqft1 Four Winds Dr #207, Toronto, ON M3J 2T1For Sale
 MLS ID #W13715214, CENTURY 21 PEOPLE`S CHOICE REALTY INC.. TRREB
 - C$499,9004 bd2 ba-- sqft21 Four Winds Dr #11, Toronto, ON M3J 1K7For Sale
 MLS ID #W14082596, SUTTON GROUP-ADMIRAL REALTY INC.. TRREB
 - C$595,0003 bd2 ba-- sqft100 Antibes Dr #207, Toronto, ON M2R 3N1For Sale
 MLS ID #C13878230, RE/MAX REAL ESTATE CENTRE INC.. TRREB
