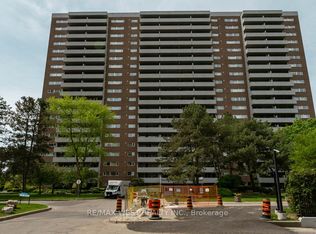
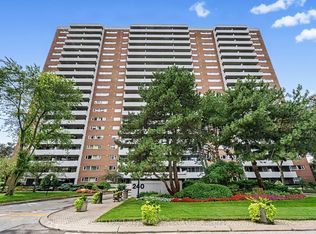
Welcome to Unit #1704 in the highly sought-after Lambton Square! From the moment you step inside, you're greeted by breathtaking panoramic views over the Humber River and lush parkland-complete with a glimpse of the Toronto skyline and CN Tower.This well designed condo features 3 spacious bedrooms and 2 full bathrooms. The large light-filled sunken living room boasts an expansive window and a walk-out to a generous private balcony, perfect for taking in the scenery. The open concept layout connects the dining area and kitchen to the living room, allowing you to enjoy scenic views right from your kitchen table.The primary bedroom offers a comfortable retreat with a private ensuite featuring a luxurious walk-in bathtub. The main bathroom includes a large walk-in shower.The oversized parking spot is conveniently located close to condo entrance in the underground parking area. Situated in a quiet, beautifully maintained complex with landscaped grounds and walking and seating areas.. Amenities include an outdoor pool, sundeck, gym, social room, car wash station. Unbeatable Location: Nature lovers will love the access to hiking and biking trails along the Humber River. Just steps to TTC transit, close to the Eglinton Crosstown LRT, with quick access to major highways and Toronto Pearson Airport. Don't miss out!
For sale
C$609,000
240 Scarlett Rd #1704, Toronto, ON M6N 4X4
3beds
2baths
Apartment
Built in ----
-- sqft lot
$-- Zestimate®
C$--/sqft
C$1,058/mo HOA
What's special
Expansive windowOutdoor pool
- 3 days
- 8
- 1
Zillow last checked:
Listing updated:
Listed by:
ROYAL LEPAGE REAL ESTATE SERVICES LTD.
Source: TRREB,MLS®#: W14152478 Originating MLS®#: Toronto Regional Real Estate Board
Facts & features
Interior
Bedrooms & bathrooms
- Bedrooms: 3
- Bathrooms: 2
Primary bedroom
- Level: Flat
- Dimensions: 4.56 x 3.97
Bedroom 2
- Level: Flat
- Dimensions: 4.11 x 2.99
Bedroom 3
- Level: Flat
- Dimensions: 4.11 x 2.8
Dining room
- Level: Flat
- Dimensions: 3.83 x 3.71
Foyer
- Level: Flat
- Dimensions: 0 x 0
Kitchen
- Level: Flat
- Dimensions: 4.31 x 2.27
Laundry
- Level: Flat
- Dimensions: 1.8 x 1.72
Living room
- Level: Flat
- Dimensions: 5.43 x 3.63
Heating
- Fan Coil, Gas
Cooling
- Central Air
Appliances
- Laundry: Ensuite
Features
- Primary Bedroom - Main Floor
- Basement: None
- Has fireplace: No
Interior area
- Living area range: 1000-1199 null
Video & virtual tour
Property
Parking
- Total spaces: 1
- Parking features: Underground
- Has garage: Yes
Features
- Exterior features: Open Balcony
- Has view: Yes
- View description: River, Downtown, Park/Greenbelt, Trees/Woods
- Has water view: Yes
- Water view: River
Lot
- Features: Clear View, Park, Place Of Worship, River/Stream
Details
- Parcel number: 112710277
Construction
Type & style
- Home type: Apartment
- Property subtype: Apartment
Materials
- Brick
Community & HOA
HOA
- Amenities included: Car Wash, Exercise Room, Outdoor Pool, Party Room/Meeting Room, Visitor Parking
- Services included: Heat Included, Water Included, Building Insurance Included, Hydro Included, Parking Included, CAC Included, Cable TV Included
- HOA fee: C$1,058 monthly
- HOA name: YCC
Location
- Region: Toronto
Financial & listing details
- Annual tax amount: C$2,502
- Date on market: 11/5/2026
Price history
Price history is unavailable.
Public tax history
Tax history is unavailable.
Climate risks
Neighborhood: Rockcliffe
Nearby schools
GreatSchools rating
No schools nearby
We couldn't find any schools near this home.
Similar homes
- C$599,9001 bd1 ba-- sqftLambton Square, Toronto, ON M6N 4X4For Sale
 MLS ID #W13798080, Royal LePage Real Estate Associates. TRREB
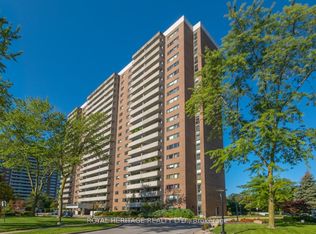
- C$585,0002 bd2 ba-- sqft260 Scarlett Rd #104, Toronto, ON M6N 4X6For Sale
 MLS ID #W13786246, ROYAL HERITAGE REALTY LTD.. TRREB
- C$675,0003 bd2 ba-- sqft60 Southport St #614, Toronto, ON M6S 3N4For Sale
 MLS ID #W14153048, ROYAL LEPAGE REAL ESTATE SERVICES LTD.. TRREB
- C$595,0002 bd2 ba-- sqftNevis, Toronto, ON M8V 4C2For Sale
 MLS ID #W14131374, ROYAL LEPAGE TERREQUITY REALTY. TRREB
