RARELY OFFERED! Spacious Ground-Level Condo Overlooking Nature & Steps To The Humber River! Welcome To This Beautifully Refreshed 2-bedroom, 2-bathroom (One With Walk In Tub) Condo Offering Just Over 1,000 sq. ft. Of Thoughtfully Designed Living Space. Freshly Painted And Featuring Brand-New Flooring, This Inviting Home Is Truly Move-In Ready. Enjoy The Ease And Accessibility Of Ground-Level Living, With A Spacious Layout That Provides Plenty Of Room To Relax, Entertain And Enjoy Everyday Life. The Generous Principal Rooms And Two Full Bathrooms Offer Exceptional Comfort, While Dedicated Parking And A Private Locker Add Everyday Convenience. The Location Is What Truly Sets This Home Apart! Nestled Beside The Scenic Lambton Golf Course And Humber River, You'll Enjoy A Peaceful, Green Setting With Nature And Outdoor Recreation Right Outside Your Door. Take A Stroll Along The River, Enjoy The Golf Course Surroundings, Or Simply Relax And Appreciate The Tranquility. Over 1,000 sq. FT. + 2 Bedrooms + 2 Bathrooms + Parking + Locker + New Flooring + Freshly Painted! An Exceptional Opportunity For First-Time Buyers, Downsizers, Professionals Or Investors Seeking Spacious Condo Living In A Coveted Natural Setting. Move-In Ready, Wonderfully Located And Offering Outstanding Value - This Is One You Won't Want To Miss!
For sale
C$599,000
260 Scarlett Rd #104, Toronto, ON M6N 4X6
2beds
2baths
Apartment
Built in ----
-- sqft lot
$-- Zestimate®
C$--/sqft
C$1,050/mo HOA
What's special
Spacious ground-level condoOverlooking natureFreshly paintedBrand-new flooringInviting homeSpacious layoutGenerous principal rooms
- 2 days
- 0
- 0
Zillow last checked:
Listing updated:
Listed by:
ROYAL HERITAGE REALTY LTD.
Source: TRREB,MLS®#: W13786246 Originating MLS®#: Toronto Regional Real Estate Board
Originating MLS®#: Toronto Regional Real Estate BoardFacts & features
Interior
Bedrooms & bathrooms
- Bedrooms: 2
- Bathrooms: 2
Bedroom
- Level: Ground
- Dimensions: 4.76 x 3.35
Bedroom 2
- Level: Ground
- Dimensions: 3.57 x 2.47
Dining room
- Level: Ground
- Dimensions: 4.48 x 2.9
Kitchen
- Level: Ground
- Dimensions: 4.32 x 2.47
Living room
- Level: Ground
- Dimensions: 5.46 x 3.57
Heating
- Forced Air, Gas
Cooling
- Central Air
Appliances
- Laundry: In-Suite Laundry
Features
- Flooring: Carpet Free
- Basement: None
- Has fireplace: No
Interior area
- Living area range: 1000-1199 null
Property
Parking
- Total spaces: 1
- Parking features: Garage
- Has garage: Yes
Features
- Exterior features: Terrace Balcony
Details
- Parcel number: 113360004
Construction
Type & style
- Home type: Apartment
- Property subtype: Apartment
Materials
- Brick
Community & HOA
HOA
- Services included: Heat Included, Water Included, CAC Included, Building Insurance Included, Cable TV Included, Parking Included, Common Elements Included
- HOA fee: C$1,050 monthly
- HOA name: YCC
Location
- Region: Toronto
Financial & listing details
- Annual tax amount: C$2,421
- Date on market: 9/15/2026
Price history
Price history is unavailable.
Public tax history
Tax history is unavailable.
Climate risks
Neighborhood: Rockcliffe
Nearby schools
GreatSchools rating
No schools nearby
We couldn't find any schools near this home.

Similar homes
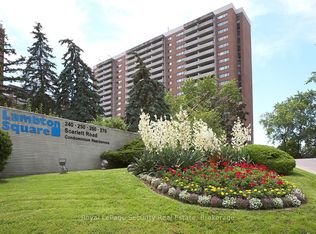
- C$569,9002 bd1 ba-- sqft260 Scarlett Rd #709, Toronto, ON M6N 4X6For Sale
 MLS ID #W13757890, RE/MAX WEST REALTY INC.. TRREB
 - C$599,9001 bd1 ba-- sqftLambton Square, Toronto, ON M6N 4X4For Sale
 MLS ID #W13798080, Royal LePage Real Estate Associates. TRREB
 - C$589,9002 bd1 ba-- sqft293 The Kingsway #316, Toronto, ON M9A 0E8For Sale
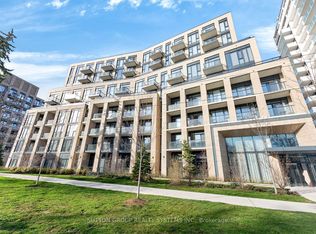 MLS ID #W13783262, SUTTON GROUP REALTY SYSTEMS INC.. TRREB
 - C$489,9001 bd1 ba-- sqftLambton Square, Toronto, ON M6N 4X6For Sale
 MLS ID #W13752992, RE/MAX PROFESSIONALS INC.. TRREB
