Welcome to 206-270 Scarlett rd Enjoy comfortable, convenient living in a park-like setting. this carpet-free home offers a spacious sunken living room, generous size bedroom, updated appliances, ensuite laundry, large custom bedroom closet with mirrored doors and organizer, custom blinds, underground parking, and a large storage locker. Set in a friendly, amenity-rich building near parks, trails, transit, and major highways, perfect for first-time buyer or down sizer.Residents can enjoy a friendly community and a range of amenities, including a recently renovated gym and saunas, an outdoor pool, party room, woodworking room, large indoor bicycle storage room, underground car wash, and a well-maintained laundry room with industrial-sized machines for larger items.The location is close to walking trails, the Humber River, James Gardens, golf courses, and country clubs. It's exceptionally well connected: the Mount Dennis transit hub provides access to the Eglinton Crosstown, UP Express and GO train services. A single bus ride connects you to Runnymede TTC station, the Junction, Bloor West Village, Swansea, and the Weston transit hub. Major highways are also accessible nearby.
For sale
C$489,900
270 Scarlett Rd #206, Toronto, ON M6N 4X7
1beds
1baths
Apartment
Built in ----
-- sqft lot
$-- Zestimate®
C$--/sqft
C$696/mo HOA
What's special
Updated appliancesEnsuite laundryCustom blindsUnderground parkingLarge storage lockerOutdoor poolUnderground car wash
- 20 hours
- 0
- 0
Zillow last checked:
Listing updated:
Listed by:
RIGHT AT HOME REALTY INC.
Source: TRREB,MLS®#: W14087288 Originating MLS®#: Toronto Regional Real Estate Board
Originating MLS®#: Toronto Regional Real Estate BoardFacts & features
Interior
Bedrooms & bathrooms
- Bedrooms: 1
- Bathrooms: 1
Primary bedroom
- Level: Main
- Dimensions: 3.45 x 4.78
Dining room
- Level: Main
- Dimensions: 3.14 x 2.5
Kitchen
- Level: Main
- Dimensions: 2.29 x 3.36
Laundry
- Level: Main
- Dimensions: 1.56 x 1.6
Living room
- Level: Main
- Dimensions: 5.49 x 3.69
Heating
- Forced Air, Gas
Cooling
- Central Air
Appliances
- Laundry: Ensuite, Coin Operated, In Building
Features
- Flooring: Carpet Free
- Basement: None
- Has fireplace: No
Interior area
- Living area range: 800-899 null
Property
Parking
- Total spaces: 1
- Parking features: Underground
- Has garage: Yes
Features
- Exterior features: Open Balcony
Details
- Parcel number: 113940015
Construction
Type & style
- Home type: Apartment
- Property subtype: Apartment
Materials
- Brick
Community & HOA
HOA
- Amenities included: Car Wash, Community BBQ, Elevator, Exercise Room, Outdoor Pool, Visitor Parking
- Services included: Heat Included, Water Included, CAC Included, Common Elements Included, Parking Included, Cable TV Included, Hydro Included, Building Insurance Included
- HOA fee: C$696 monthly
- HOA name: YCC
Location
- Region: Toronto
Financial & listing details
- Annual tax amount: C$1,956
- Date on market: 10/16/2026
Price history
Price history is unavailable.
Public tax history
Tax history is unavailable.
Climate risks
Neighborhood: Rockcliffe
Nearby schools
GreatSchools rating
No schools nearby
We couldn't find any schools near this home.


Similar homes
- C$529,9003 bd2 ba-- sqft270 Scarlett Rd #1504, Toronto, ON M6N 4X7For Sale
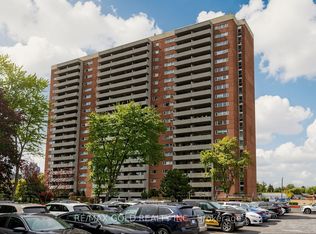 MLS ID #W14033078, RE/MAX GOLD REALTY INC.. TRREB
 - C$489,9001 bd1 ba-- sqft240 Scarlett Rd #807, Toronto, ON M6N 4X4For Sale
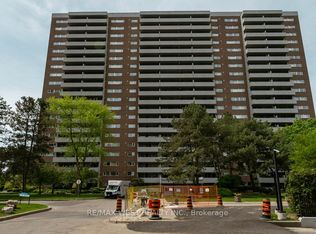 MLS ID #W13718434, RE/MAX WEST REALTY INC.. TRREB
 - C$515,0003 bd2 ba-- sqftBarclay Terrace, Toronto, ON M9A 5C4For Sale
 MLS ID #W14080354, RE/MAX CONDOS PLUS CORPORATION. TRREB
 - C$499,9003 bd2 ba-- sqft52 Craydon Ave, Toronto, ON M6M 2C7For Sale
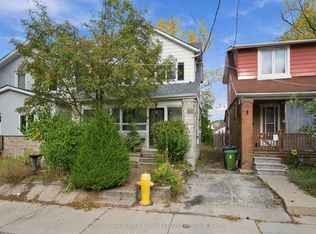 MLS ID #W14087798, ROYAL LEPAGE BURLOAK REAL ESTATE SERVICES. TRREB
