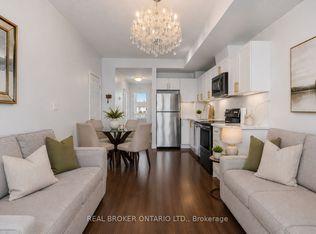
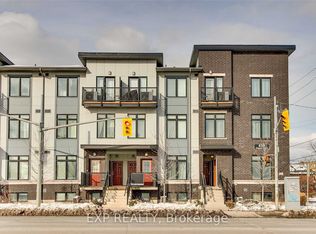
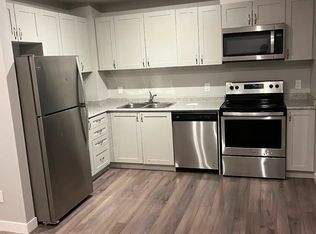
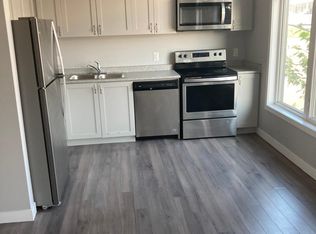
Discover the perfect blend of style, space, and value in this rarely offered unit at The Loop Urban Towns. A Duplex - double floor unit with bedrooms on 2nd floor for immense privacy, offering 950+- sq. ft. of thoughtfully designed living space, this bright andmodern2-bedroom, 2-bathroom home features an open-concept layout ideal for both everyday living and entertaining. Enjoy 9-foot ceilings, expansive windows that flood the home with natural light, and a contemporary kitchen complete with granite countertops, new backsplash and full-size stainless steel appliances. No carpets in bedrooms new flooring. Additional highlights include ensuite laundry, two private balconies, and parking for 2 cars for added convenience. Ideally situated in a prime commuter-friendly location with quick access to Corso Italia, the Stockyards District, shopping, dining, transit, and more - this is urban living at its best.
For sale
C$499,000
630 Rogers Rd #25, Toronto, ON M6M 0B4
2beds
2baths
Townhouse
Built in ----
-- sqft lot
$-- Zestimate®
C$--/sqft
C$485/mo HOA
What's special
- 13 hours
- 1
- 0
Zillow last checked:
Listing updated:
Listed by:
KELLER WILLIAMS REFERRED URBAN REALTY
Source: TRREB,MLS®#: W14033186 Originating MLS®#: Toronto Regional Real Estate Board
Originating MLS®#: Toronto Regional Real Estate BoardFacts & features
Interior
Bedrooms & bathrooms
- Bedrooms: 2
- Bathrooms: 2
Heating
- Forced Air, Gas
Cooling
- Central Air
Appliances
- Laundry: Ensuite
Features
- None
- Basement: None
- Has fireplace: No
Interior area
- Living area range: 900-999 null
Property
Parking
- Total spaces: 1
- Parking features: Surface
Features
- Stories: 2
- Exterior features: Open Balcony
Details
- Parcel number: 767810061
Construction
Type & style
- Home type: Townhouse
- Property subtype: Townhouse
- Attached to another structure: Yes
Materials
- Other, Stucco (Plaster)
- Foundation: Concrete Block
- Roof: Asphalt Shingle
Community & HOA
HOA
- Services included: Common Elements Included, Building Insurance Included, Parking Included
- HOA fee: C$485 monthly
- HOA name: TSCC
Location
- Region: Toronto
Financial & listing details
- Annual tax amount: C$2,900
- Date on market: 10/14/2026
Price history
Price history is unavailable.
Public tax history
Tax history is unavailable.
Climate risks
Neighborhood: Keelesdale
Nearby schools
GreatSchools rating
No schools nearby
We couldn't find any schools near this home.
Similar homes
- C$539,9002 bd1 ba-- sqft6 Bicknell Ave #9, Toronto, ON M6M 0B4For Sale
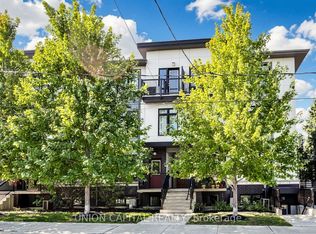 MLS ID #W13853886, UNION CAPITAL REALTY. TRREB
 - C$548,8002 bd1 ba-- sqft6 Bicknell Ave #1, Toronto, ON M6M 0B4For Sale
 MLS ID #W13764810, RE/MAX WEST REALTY INC.. TRREB
 - C$549,9992 bd2 ba-- sqftThe Daniels Keelesdale, Toronto, ON M6M 0B7For Sale
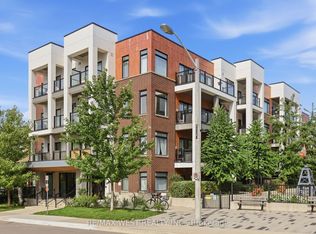 MLS ID #W14031022, RE/MAX WEST REALTY INC.. TRREB
 - C$529,9003 bd2 ba-- sqft270 Scarlett Rd #1504, Toronto, ON M6N 4X7For Sale
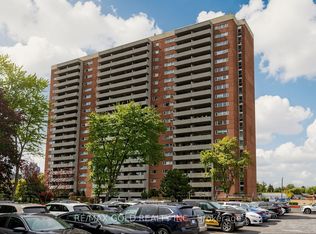 MLS ID #W14033078, RE/MAX GOLD REALTY INC.. TRREB
