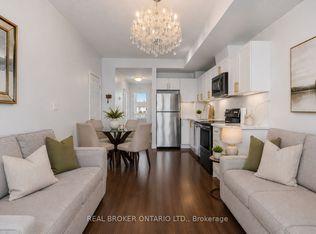
Welcome to 9 - 6 Bicknell Ave! This bright and functional 2-bedroom stacked condo townhouse offers a great combination of space, convenience and low-maintenance urban living in Toronto West. The open-concept living and dining area provides plenty of room to relax and entertain, while the modern kitchen features granite countertops, ample cabinetry and full-size stainless steel appliances. Two well-proportioned bedrooms offer flexibility for families, couples, a home office or investment use, complemented by a 4-piece bathroom and convenient ensuite laundry. Enjoy the comfort of and feel of townhouse living without the upkeep of a traditional home. Ideally situated close to TTC transit, the Eglinton Crosstown LRT, schools, parks, recreation facilities, grocery stores, shops, bakeries and restaurants. Convenient access to Hwy 400, the Weston UP Express and major routes makes commuting throughout the GTA easy. A fantastic opportunity for first-time buyers, downsizers or investors looking for an affordable home in a well-connected Toronto neighbourhood!
For sale
C$539,900
6 Bicknell Ave #9, Toronto, ON M6M 0B4
2beds
1baths
Townhouse
Built in ----
-- sqft lot
$-- Zestimate®
C$--/sqft
C$392/mo HOA
What's special
Modern kitchenGranite countertopsAmple cabinetryFull-size stainless steel appliancesTwo well-proportioned bedroomsConvenient ensuite laundry
- 12 days
- 16
- 2
Zillow last checked:
Listing updated:
Listed by:
UNION CAPITAL REALTY
Source: TRREB,MLS®#: W13853886 Originating MLS®#: Toronto Regional Real Estate Board
Originating MLS®#: Toronto Regional Real Estate BoardFacts & features
Interior
Bedrooms & bathrooms
- Bedrooms: 2
- Bathrooms: 1
Heating
- Forced Air, Gas
Cooling
- Central Air
Appliances
- Laundry: Ensuite
Features
- None
- Basement: None
- Has fireplace: No
Interior area
- Living area range: 700-799 null
Video & virtual tour
Property
Parking
- Parking features: Assigned
Details
- Parcel number: 767810031
Construction
Type & style
- Home type: Townhouse
- Property subtype: Townhouse
Materials
- Brick
Community & HOA
HOA
- Services included: Water Included
- HOA fee: C$392 monthly
- HOA name: TSCP
Location
- Region: Toronto
Financial & listing details
- Annual tax amount: C$2,353
- Date on market: 10/2/2026
Price history
Price history is unavailable.
Public tax history
Tax history is unavailable.
Climate risks
Neighborhood: Keelesdale
Nearby schools
GreatSchools rating
No schools nearby
We couldn't find any schools near this home.

Similar homes
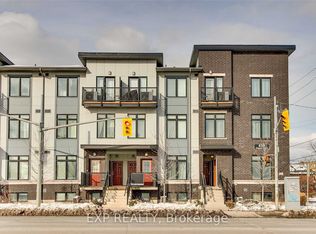
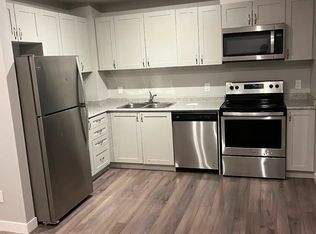
- C$475,0002 bd1 ba-- sqft26 Fieldway Rd Unit 46, Toronto, ON M8Z 0E3For Sale
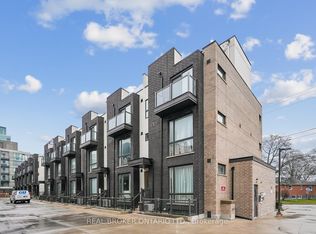 MLS ID #W14033742, REAL BROKER ONTARIO LTD.. TRREB
 - C$519,9002 bd2 ba-- sqft867 Wilson Ave #1B, Toronto, ON M3K 0A4For Sale
 MLS ID #W13721062, SUTTON GROUP-ADMIRAL REALTY INC.. TRREB
 - C$519,9002 bd1 ba-- sqft65 George Appleton Way #2067, Toronto, ON M3M 0A2For Sale
 MLS ID #W13756094, ROYAL LEPAGE SIGNATURE REALTY. TRREB
 - C$548,0002 bd1 ba-- sqft165 Legion Rd N #2029, Toronto, ON M8Y 0B3For Sale
 MLS ID #W13865768, PROPERTY.CA INC.. TRREB
